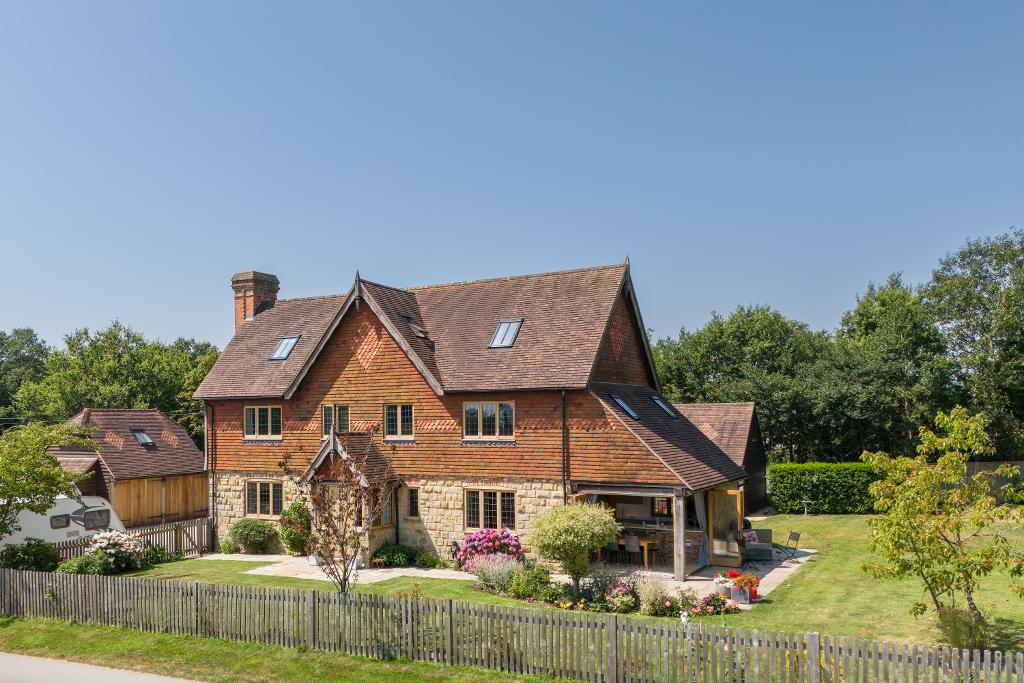
House for sale
Wealden, Warbleton
5 bedrooms·4 bathrooms
1.422.054 €
Listed Oct 7, 2026
About this listing
Individual home built by local high end builder for himself about 11 years ago. Detailed brickwork, solid oak doors and beams. VIEWS over adjoining countryside. Annexe - one bedroom. Detached double garage with either a home office or guest bedroom above with shower room. Half an acre level gardens and paddock.
This house is genuinely a high-end build with attention to detail both externally with the brickwork and chimney, as well as inside. Set down a private drive with views over adjoining countryside. Solid light oak is a feature throughout, starting with the front door into an entrance porch with pitched roof and studded door into a large square entrance hall. Turned stairs rise with a cupboard below and there is a downstairs cloakroom. The Sitting room is a lovely, double aspect, large square room with a central brick fireplace, oak mantel above and wood burner installed. High beamed ceiling and doors out to the patio at the rear of the house. The kitchen is enormous and used as a dining and living area. Double bi-fold doors open on a corner of the room, to have an un-interrupted view over the countryside and out to the patio. A king post beam and oak beams across a high ceiling contrast well with the slick, smooth lined kitchen with extensive quartz work surfaces, deep Butler sink and ample floor and wall cupboards. Included is an electric Range style oven and hob, with extractor over, dishwasher and integral bin storage. Space for an America-style water fed fridge/freezer and a walk-in larder cupboard. The utility and boot room is also large with plenty of storage and hanging space, built-in units and a stainless steel sink. The oil fired boiler is housed here, providing underfloor heating throughout the property.
On the First Floor: The landing has a seating area and the airing cupboard housing the pressurised water tank. The main bedroom is plenty large enough for a super king size bed with a his and hers walk-in wardrobes, a roll top bath and a double aspect. The en suite shower room is fitted with a Roca quality suite comprising an easy access large double shower with rain head and hand shower unit, twin basins, w.c, window, heated towel rail and marble floor tiles. There are two further large king size bedrooms on this floor, both with en suite showers and built-in wardrobes. On the Second Floor: Two large bedrooms, both with built-in wardrobes, one of which is fitted out and used as a study. A family bathroom with bath, shower over, w.c, wash basin, window and heated towel rail.
ANNEX: A barn has been converted to a one bedroom annexe. The entrance is via an undercroft which also gives access to a storage area. On the ground floor is a kitchenette, sitting room with woodburning stove, tiled floor and a shower room. A wrought iron staircase leads to a mezzanine level and the double bedroom.
GARAGE AND HOME OFFICE/BEDROOM: Double oak doors to a double garage with internal stairs to a fully insulated bedroom or home office and an en suite shower room.
Services: Oil fired central heating. Mains Drainage. Tax Band F.
Outside: Double five bar gates open onto a driveway which provides plenty of parking for multiple vehicles or mobile campers. The drive continues behind the garage through another five bar gate to a concrete area which forms part of the paddock. This is an enclosed area currently housing goats and chickens. The main garden is secured from the drive with picket fencing and surrounds the house with a large, level area of lawn, mature hedges to the side and rear of the house where it is secured with post and rail chestnut fencing and stock proof netting for dogs. Lovely roses and flower shrubs fill beds on this side by the patio as well as at the rear of the house. The garden is completely private as there are no houses nearby and overlooks open countryside.
Three Cups is a small hamlet 0.4 miles outside the village of Punnetts Town which has a village school, community centre, doctors surgery, playground and primary school. It is also close to the village of Rushlake Green being only 1.2 miles. Here there is a good village store, pub and active community. Heathfield is 3.6 miles away and is a larger market town, with regular local markets, larger supermarkets, primary and secondary schooling, churches, clubs and societies. Various medical centre and facilities.
Directions: From the centre of Three Cups where there is a closed pub, proceed towards Battle (south) and after only a very few yards the entrance will be seen on the left.
Agents Note: Please note that these details have been prepared as a general guide and do not form part of a contract. We have not carried out a detailed survey, nor tested the services, appliances and specific fittings. Room sizes are approximate and should not be relied upon. Any verbal statements or information given about this property, again, should not be relied on and should not form part of a contract or agreement to purchase.
AML
Agents are required by law to conduct anti-money laundering checks on all those buying a property. We outsource the initial checks to partner suppliers Coadjute who will contact you once you have had an offer accepted on a property you wish to buy. The cost of these checks is £32.40 inc VAT per person. This is a non-refundable fee. These charges cover the cost of obtaining relevant data, any manual checks and monitoring which might be required. This fee will need to be paid and the checks completed in advance of the office issuing a memorandum of sale on the property you would like to buy.
What's included
Garden
Parking
TypeDetached house
Bedrooms5
Bathrooms4
HeatingAsk Agent
MunicipalityWealden
Location
Map loading soon
Neighborhood data on demand
Nearby essentials will load when this section comes into view.
Listed on
Mortgage calculator
Estimated monthly payment
7.041 €/mo
Down payment10 % · 142.205 €
142.205 €1.279.849 € loan
Term
Total repayable2.112.410 €
Interest rate4.40 %
Representative estimate · Landomo is not a mortgage broker. · Rates updated April 2026