House for sale, 78 m²
Norwich
3 bedrooms·2 bathrooms
342.607 €
4.392 €/m²
Listed Jun 22, 2026
About this listing
IN SUMMARY
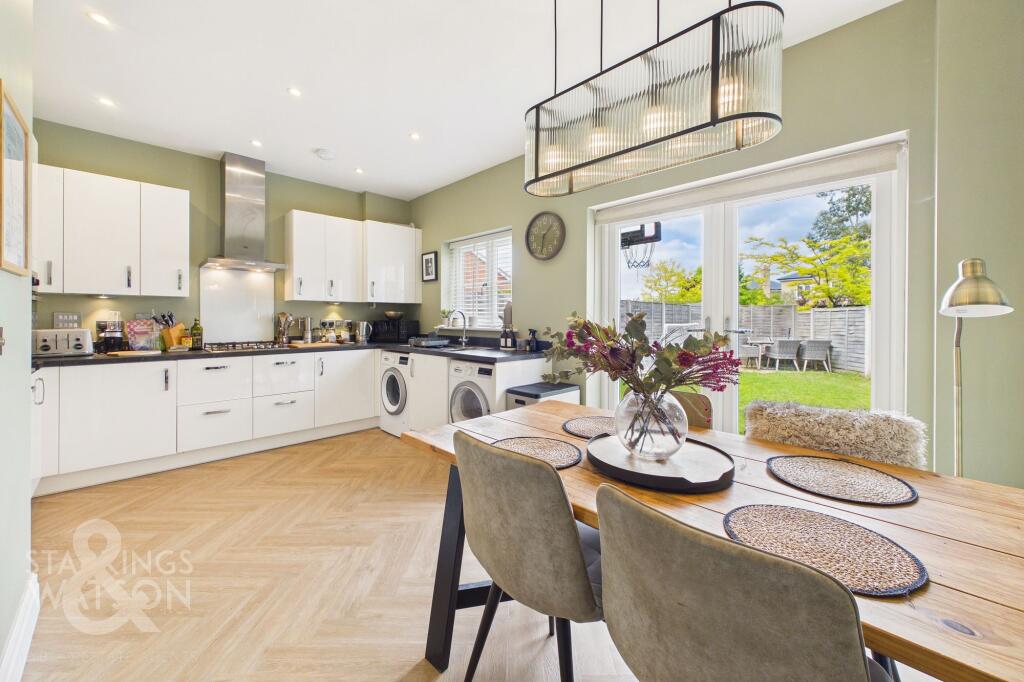
Step inside this beautifully presented FAMILY HOME, where a welcoming HALL ENTRANCE with ATTRACTIVE HERRINGBONE FLOORING sets the tone for the STYLISH INTERIORS throughout. The ENTRANCE HALL offers a practical CLOAKROOM ideal for guests and everyday convenience, while elegant SASH WINDOWS, HIGH CEILINGS, and BESPOKE WINDOW SHUTTERS create a sense of light and space within the property. DOUBLE DOORS open into the impressive SITTING ROOM, providing a grand yet inviting atmosphere for relaxing or entertaining. The heart of the home is the 16’ KITCHEN/DINING ROOM, featuring ample space for family meals and gatherings, with FRENCH DOORS seamlessly connecting the indoors to the garden beyond. Upstairs, THREE GENEROUS BEDROOMS provide peaceful retreats, including a PRINCIPAL BEDROOM with a modern EN SUITE, while the FAMILY BATHROOM is finished to a high standard, with a second SHOWER. Throughout, the property boasts a thoughtful layout that emphasises flow and versatility, ensuring every area feels WELCOMING and FUNCTIONAL. Additional benefits include a DOUBLE DRIVEWAY for OFF-ROAD PARKING and beautifully maintained LAWNED GARDENS to the front and rear. The ENCLOSED REAR GARDEN is surrounded by TIMBER PANEL FENCING for privacy and security. The garden is mainly LAID TO LAWN, with a generous PATIO SEATING AREA stretching across the rear of the property.
SETTING THE SCENE
With a sweeping lawned frontage to the front and side of the property, off road parking is provided for several vehicles on the brick-weave driveway, with gated access leading to the rear garden.
THE GRAND TOUR
Heading inside, the hall entrance has been dressed to impress with herringbone style wood effect flooring underfoot, and stairs rising to the first floor landing, with a useful storage recess below. A built-in storage cupboard sits to one side whilst a ground floor W.C offers attractive tiled splash-backs and a two piece suite. Double doors create a grand entrance into the main sitting room, which continues with herringbone style wood effect flooring and a sash window to front with bespoke window shutters. The kitchen/dining room stretches across the width of the property with a window and French doors leading out to the patio seating area. The kitchen itself offers a u-shaped arrangement of wall and base level units with integrated cooking appliances including an inset gas hob and built-in electric oven, with an integrated fridge freezer, and space provided for a dishwasher and washing machine. Herringbone style wood effect flooring flows underfoot with ample space for dining table.
The first floor landing is finished with fitted carpet and a built-in airing cupboard. The side facing window allows for natural light, with recessed spotlighting above, fitted carpet and doors leading off to the three bedrooms. The two front facing bedrooms enjoy sash windows and bespoke window shutters, with the main bedroom showcasing ample space for a king sized bed and triple wardrobe to be freestanding or built-in, whilst a door takes you to a private ensuite shower room. Finished with a white three piece suite including a walk-in double shower cubicle housing a thermostatically controlled shower, alongside a heated tower rail. The family bathroom completes the property with a three piece suite including a thermostatically controlled twin head rainfall shower and glazed shower screen over the bath, with tiled splash-backs and a heated towel rail
FIND US
Postcode : NR14 6FT
What3Words : ///installs.insert.dishes
VIRTUAL TOUR
View our virtual tour for a full 360 degree of the interior of the property.
AGENTS NOTE
The property has access to Fibre Broadband via the Open Fibre Network instead of traditional Openreach Services, where a choice of suppliers exist.
Annual service charge of £198 inc VAT.
EPC Rating: B
Garden
THE GREAT OUTDOORS
The rear garden is enclosed within timber panel fencing whilst being mainly laid to lawn and including a patio seating area which stretches across the rear of the property. The useful shed offers storage and a power supply, whilst gated access leads to the front driveway.
Disclaimer
Anti-Money Laundering (AML) Fee Statement:
To comply with HMRC's regulations on Anti-Money Laundering (AML), we are legally required to conduct AML checks on every purchaser once a sale is agreed. We use a government-approved electronic identity verification service to ensure compliance, accuracy, and security. This is approved by the Government as part of the Digital Identity and Attributes Trust Framework (DIATF). The cost of anti-money laundering (AML) checks are £50 including VAT per person, payable in advance after an offer has been accepted. This fee is mandatory to comply with HMRC regulations and must be paid before a memorandum of sale can be issued. Please note that the fee is non-refundable.
General Disclaimer:
Whilst every care has been taken to prepare these sales particulars, they are for guidance purposes only. All measurements are approximate are for general guidance purposes only.
What's included
Parking
TypeSemi-detached house
Living Area78 m²
Bedrooms3
Bathrooms2
Energy ClassB
HeatingGas Central
Location
Map loading soon
Neighborhood data on demand
Nearby essentials will load when this section comes into view.
Listed on
Mortgage calculator
Estimated monthly payment
1.696 €/mo
Down payment10 % · 34.261 €
34.261 €308.346 € loan
Term
Total repayable508.930 €
Interest rate4.40 %
Representative estimate · Landomo is not a mortgage broker. · Rates updated April 2026