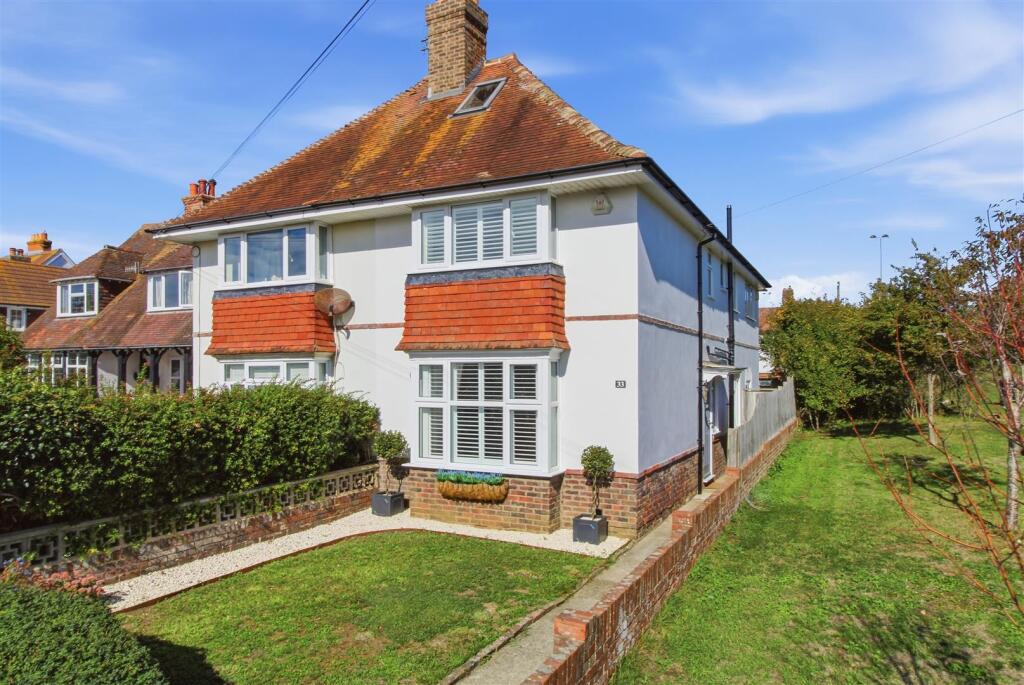
House for sale
Lewes, East Blatchington, Seaford
3 bedrooms·2 bathrooms
531.852 €
Listed Oct 8, 2026
About this listing
An excellent opportunity to acquire this beautifully presented and recently renovated three bedroom semi-detached house, situated on Bramber Road in Seaford. The property has been thoughtfully updated to provide modern and comfortable accommodation, making it an ideal home for a range of buyers.
The accommodation comprises a modern kitchen / diner, a cosy and inviting living room, conservatory / utility room, convenient downstairs cloakroom, three well-proportioned bedrooms with bedroom three currently used as a dressing room. A modern shower room.
The property is ideally positioned less than half a mile from Seaford High Street and railway station, placing a range of shops, local amenities and everyday conveniences within easy reach. Seaford Head Lower School (Steyne Site) is conveniently situated at the bottom of the road, making it particularly accessible for families with children attending the school. 'The Crouch' recreational ground, home to Seaford Town football club, bowling club, children's play-park and a nursery/youth club, is within 500 meters. Seaford Head golf course and surrounding walks are also within approximately half a mile, providing excellent opportunities to enjoy the local countryside and outdoor spaces.
An internal inspection is advised to appreciate the accommodation and level of finish on offer.
Ground Floor - ENTRANCE HALL
Under-stair cupboard with shelving and lighting. Stairs leading to the first floor. Tiled flooring. Central heating thermostat. Radiator.
KITCHEN
Installed in 2025 with a range of wall and base units. Worksurface extending round into a breakfast bar comprising additional cupboards and drawers. Integrated oven, gas hob and cooker hood. Sink with mixer tap. Further built-in appliances including dishwasher and fridge / freezer. Dual aspect with windows to the side and rear. Doors leading to the downstairs cloakroom and conservatory / utility room. Radiator.
CLOAKROOM
Vanity unit with integrated wash hand basin. WC. Two obscure-glass windows. Heated towel rail.
CONSERVATORY / UTILITY ROOM
Fully double glazed, with glass roof. Plumbing for appliances. Power and lighting. Door leading out to the garden.
LIVING ROOM
Wooden fireplace surround with open fire. Feature wall with wood-panel effect and wall mounted lights. Storage cupboards housing electricity consumer unit and meter. Built-in alcove shelving completes the contemporary media wall. Bay window to the front. Radiator.
First Floor - LANDING
Loft hatch access.
BEDROOM ONE
Built-in cupboards with integrated shelving and media alcove. Bay window to the front, with views to Seaford Head. Bay window box storage. Wall-mounted lighting. Radiator.
BEDROOM TWO
Built-in cupboards and dressing table. The gas-fired Worcester Bosch boiler can also be found within the wardrobe.
BEDROOM THREE (Currently used as a dressing room)
Window to the side. Radiator.
SHOWER ROOM
Vanity unit with integrated vessel sink and mixer tap. Wall-mounted vanity cupboard with mirror and lighting. Walk-in shower with tiled splashback, glass screen and waterfall shower with handheld attachment. WC. Heated towel rail. Two obscure-glass windows to the side.
Outside - FRONT
Patio slab pathway leading to the entrance door and gated side access to the rear garden. Mostly laid to lawn with white pebble flower beds and established shrubs. Brick wall surround.
REAR
Mostly laid to lawn with patio area and pathway leading to the storage room. Part brick wall and part wooden fence surround. Gated side access to the front. Store room beneath the garage, equipped with power and lighting.
GARAGE
Power and lighting. Accessed via a side road, through an up and over door.
Disclaimer - Measurements: These approximate room sizes are only intended as general guidance. You must verify the dimensions carefully before ordering carpets or any built in furniture.
Please be advised that, in accordance with section 21 of the Estate Agents Act 1979, the seller of this property is an employee of David Jordan Estate Agents Ltd.
What's included
Garden
Parking
TypeSemi-detached house
Bedrooms3
Bathrooms2
HeatingAsk Agent
MunicipalityLewes
Location
Map loading soon
Neighborhood data on demand
Nearby essentials will load when this section comes into view.
Listed on
Mortgage calculator
Estimated monthly payment
2.633 €/mo
Down payment10 % · 53.185 €
53.185 €478.667 € loan
Term
Total repayable790.047 €
Interest rate4.40 %
Representative estimate · Landomo is not a mortgage broker. · Rates updated April 2026