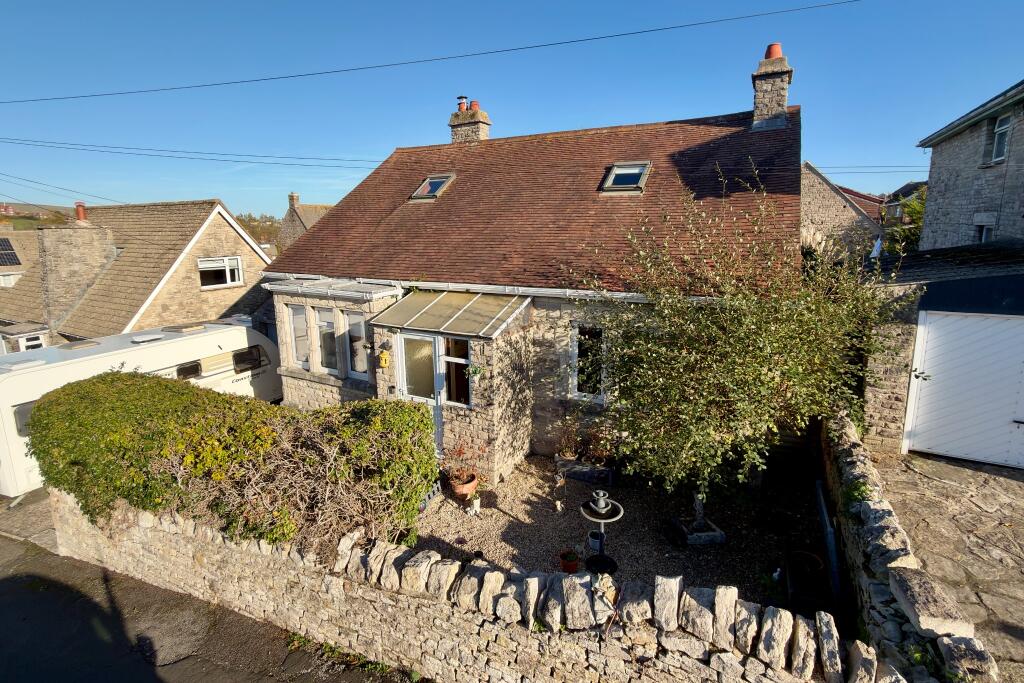
House for sale
Bournemouth
3 bedrooms·2 bathrooms
713.301 €
Listed Nov 6, 2026
About this listing
This substantial detached chalet-style residence is pleasantly situated in a popular residential area, approximately three quarters of a mile from the town centre and beach and some 350 metres from local convenience store and bus stops. It is thought to have been built during the 1920s and is of traditional cavity construction with external elevations of natural Purbeck stone under a clay tiled roof.
3 Hillsea Road offers spacious, well-planned accommodation which enjoys views of the Purbeck Hills and is eminently suitable as a family home, retirement property or multi-generational living. It also has the considerable advantage of a good-sized rear garden, a detached garage and off-road parking.
Swanage lies at the Eastern tip of the Isle of Purbeck delightfully situated between the Purbeck Hills. It has a fine, safe, sandy beach, and is an attractive mixture of old stone cottages and more modern properties, all of which blend in well with the peaceful surroundings. To the South is Durlston Country Park renowned for being the gateway to the Jurassic Coast and World Heritage Coastline.
The entrance porch and hall are central to the accommodation and welcome you to this family home. Leading off, the generous living room is at the front of the property and has a large bay window. The kitchen is fitted with a range of wooden units, complementing worktops, matching peninsular unit with breakfast bar, a range style oven and has access to the rear garden. Leading off is a small utility room with plumbing for a washing machine. The principal bedroom has an attractive corner fire surround. Bedroom two is good sized double and is currently used as a second sitting room. Bedroom three is currently set up as a children's play room and has double doors opening to the triple aspect conservatory. The family bathroom is fitted with a white suite and completes the accommodation on this level.
Living Room 4.25m excl bay x 3.74m (13'11" excl bay x 12'3")
Kitchen 3.73m x 3.73m max (12'3" x 12'3" max)
Utility
Bedroom 1 3.64m x 3.64m (11'11" x 11'11")
Bedroom 2 3.64m x 3.1m (11'11" x 10'2")
Bedroom 3 3.35m x 2.98m (11' x 9'9")
Conservatory 2.94m x 2.51m (9'8" x 8'3")
Bathroom
A spiral staircase leads to three attic rooms on the first floor. One is currently used as a bedroom and is particularly spacious. It has East & West facing Velux windows giving good views of the Purbeck Hills in the distance. The second is also a good size and has views of the Purbeck Hills. The third is fitted with a shower cubicle and basin.
Attic Room 1 5.28m x 3.32m (17'4" x 10'11")
Attic Room 2 5.34m max x 2.79m max (17'6" max x 9'2" max)
Attic Room 3 3.45m x 2.15m max (11'4" x 7'1" max)
Outside, the front garden is bound by Purbeck stone walling and is mostly laid to gravelled with an ornamental tree and hedging. The driveway provides off-road parking and leads to the detached single garage. At the rear, the good sized garden is mostly lawned with a large timber deck, shrubs, patio area and a garden store.
Garage 6.69m x 2.56m (21'11" x 8'5")
SERVICES All mains services connected.
COUNCIL TAX Band D - £2,818.07 for 2026/2027.
VIEWING By appointment only through Corbens, . The postcode for this property is BH19 2QL.
Property Ref HIL2378
What's included
Garden
Garage
Parking
TypeDetached house
Bedrooms3
Bathrooms2
HeatingAsk Agent
Location
Map loading soon
Neighborhood data on demand
Nearby essentials will load when this section comes into view.
Listed on
Mortgage calculator
Estimated monthly payment
3.532 €/mo
Down payment10 % · 71.330 €
71.330 €641.971 € loan
Term
Total repayable1.059.583 €
Interest rate4.40 %
Representative estimate · Landomo is not a mortgage broker. · Rates updated April 2026