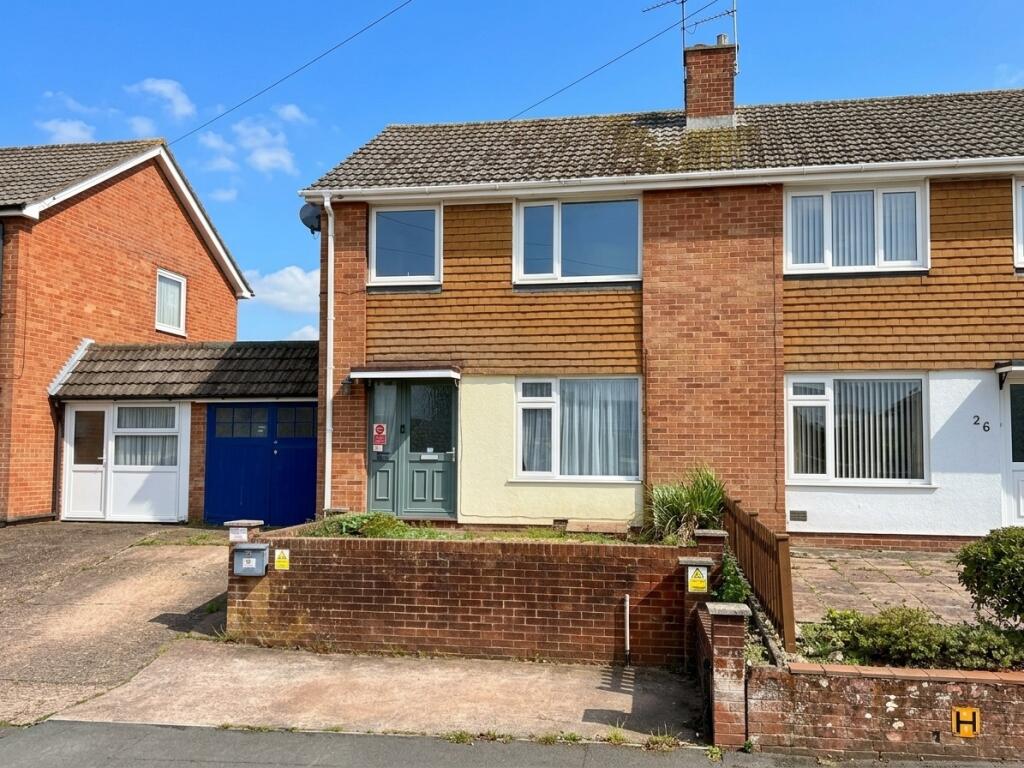
House for sale
Exeter, Alphington
3 bedrooms·1 bathroom
355.513 €
Listed Oct 9, 2026
About this listing
A three-bedroom property situated in the popular village of Alphington, benefiting from front and rear gardens, a driveway and two garages. The property is conveniently located close to a range of local amenities, including a well-regarded primary school, local shop, doctor's surgery, chemist, public house, supermarket and regular bus routes. Offering excellent convenience and easy access to everyday amenities, this property is well suited to a variety of buyers. EPC C, Council Tax Band C, Freehold.
FRONT DOOR TO..
ENTRANCE HALL: Stairs to first floor landing.
LOUNGE: Double glazed window to the front, radiator.
KITCHEN/DINER: 5.3m x 4.9m (17'5" x 16'1"), Base cupboards and drawers with worktop over, space for cooker with hood over, space for fridge freezer, wall mounted cupboards, sink and drainer, space for washing machine, space for dishwasher, radiator, double glazed windows to the rear, door to the garage.
FIRST FLOOR LANDING: Loft access, double glazed window to the side, doors to..
BEDROOM 1: 3.4m x 3.3m (11'2" x 10'10"), Double glazed window to the front, radiator.
BEDROOM 2: 3.2m x 3.2m (10'6" x 10'6") Maximum, Double glazed window to the rear, radiator.
BEDROOM 3: 2.6m x 1.9m (8'6" x 6'3"), Double glazed window to the front, radiator.
SHOWER ROOM: Shower cubicle, wash hand basin, close coupled WC, radiator, double glazed window to the rear.
OUTSIDE: To the front of the property is a driveway providing off-road parking and leading to the garage, front entrance and garden. To the rear is an enclosed garden, laid to paving and stone chippings, with steps leading up to a raised area. The garden also provides access to a further garage situated within a separate block, offering useful additional storage or parking.
What's included
Garden
Parking
TypeSemi-detached house
Bedrooms3
Bathrooms1
Energy ClassC
HeatingAsk Agent
Location
Map loading soon
Neighborhood data on demand
Nearby essentials will load when this section comes into view.
Listed on
Mortgage calculator
Estimated monthly payment
1.760 €/mo
Down payment10 % · 35.551 €
35.551 €319.962 € loan
Term
Total repayable528.102 €
Interest rate4.40 %
Representative estimate · Landomo is not a mortgage broker. · Rates updated April 2026