House for sale
Telford
2 bedrooms·1 bathroom
274.084 €
Listed Jun 16, 2026
About this listing
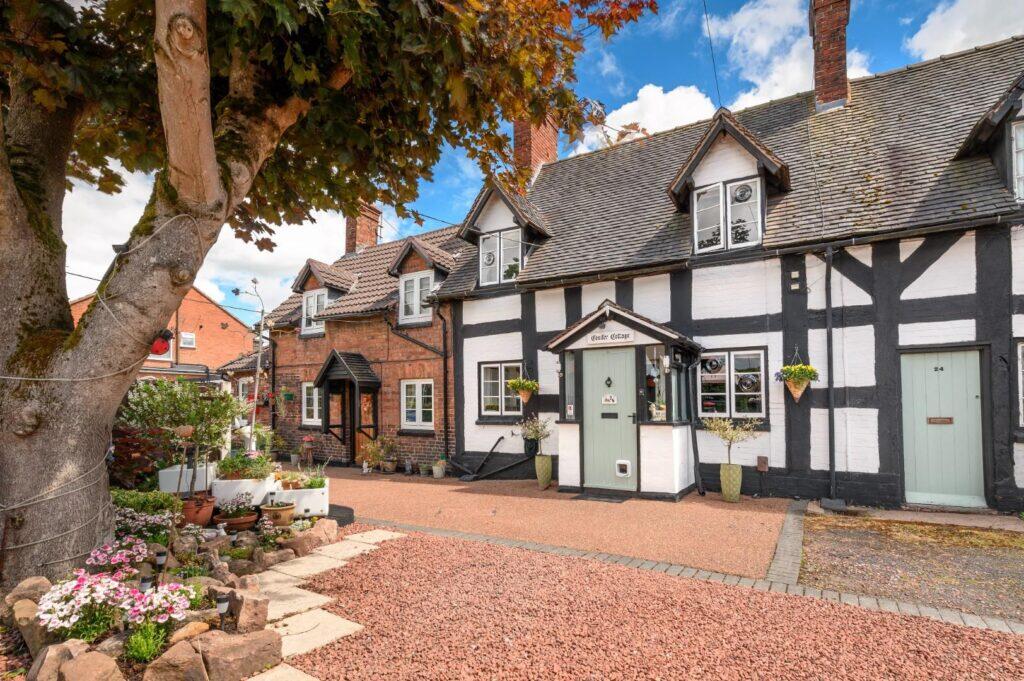
Conifer Cottage is a Duke of Sutherland Cottage, originally built in 1660. The property offers two double bedrooms, a large attractive front garden, and parking for several vehicles.
The ground floor comprises of an entrance hallway with storage cupboards and s stable style door leads through to the lounge, the lounge has the original brick built fire place and houses a multi fuel stove and has a floor length storage cupboard. The kitchen has an integrated oven and grill and an induction hob with extractor fan above. With a ground floor bathroom.
The first-floor landing features a useful storage cupboard and provides access to a spacious principal bedroom with a decorative cast-iron fireplace, a second double bedroom, and a modern shower room.
A well-maintained garden featuring a lawn with planted borders, rockery areas, a gazebo seating area, decking, vegetable patch, and fruit trees. The garden includes three sheds, a gravel pathway, and is enclosed by hedging for privacy.
A shared access driveway leads to the cottage and provides parking for several vehicles.
Muxton is a popular residential district of Telford with its Primary School, Local Shops and the Granville Country. The property is located about 5 miles north of Telford Town Centre with its covered shopping centre, M54 motorway connection points and train station.
The market town of Newport with its high street shops, banks and building society, and secondary schools is also about 5 miles away.
PORCHWAY
Featuring parquet flooring and built-in storage cupboards on both sides.
LOUNGE (6.28 x 4.90 (20'7" x 16'0"))
Featuring exposed ceiling beams and ceramic tiled flooring, together with the original brick-built fireplace incorporating a tiled hearth and a multi-fuel stove. Also a floor length storage cupboard.
KITCHEN (2.64 x 0.82 (8'7" x 2'8"))
Fitted with a range of white wall and base units complemented by work surfaces and tiled splashbacks. The kitchen incorporates a white composite sink with mixer tap, an induction hob with extractor hood over, and an integrated oven and grill. There is also a recessed area with plumbing for a washing machine, space for a fridge freezer, and attractive character ceiling beams.
BATHROOM
The bathroom comprises a panelled bath with Triton shower over and shower screen, pedestal wash hand basin, and low-level W.C., complemented by partially tiled walls and tiled flooring.
FIRST FLOOR
Storage cupboard on the landing area.
BEDROOM ONE (3.88 x 3.57 (12'8" x 11'8"))
Featuring exposed wooden flooring and an original decorative cast iron fireplace with a brick-built surround, together with triple built-in wardrobes.
BEDROOM TWO (3.20 x 2.60 (10'5" x 8'6"))
A second double bedroom, overlooking the front garden.
SHOWER ROOM
Comprising of a corner shower enclosure with chrome fittings, a freestanding wash hand basin with storage below and tiled splashback, together with a low-level W.C., electric wall heater, and extractor fan.
FRONT GARDEN
A pleasant front garden featuring a rockery-planted area and a gazebo, ideal for seating. The laid lawn is surrounded by rockery-planted borders with mature plants, shrubs, and a variety of additional planted beds. A gravel pathway leads to a further shed, with three sheds in total across the garden. There is also a decking area, and near the gazebo a dedicated vegetable patch. The garden includes a variety of fruit trees, including apple, cherry, and gooseberry, all enclosed within a hedged boundary.
OUTSIDE
A shared access driveway leads to the cottage and provides parking for several vehicles.
AGENTS' NOTES:
EPC RATING: D - a copy is available upon request.
SERVICES: We are advised that mains water, electricity and drainage are available. The property is heated by gas fired central heating. Davies White & Perry have not tested any apparatus, equipment, fittings etc or services to this property, so cannot confirm that they are in working order or fit for purpose. A buyer is recommended to obtain confirmation from their surveyor or Solicitor.
COUNCIL TAX: We are advised by the Local Authority, Telford & Wrekin Council, the Property is Band B (currently £1,693.77 for the year 2026/2027).
PROPERTY INFORMATION: We believe this information to be accurate, but it cannot be guaranteed. The fixtures, fittings, appliances and mains services have not been tested. If there is any point which is of particular importance, please obtain professional confirmation. All measurements quoted are approximate. These particulars do not constitute a contract or part of a contract.
AML REGULATIONS: To ensure compliance with the latest Anti Money Laundering Regulations all intending purchasers must produce identification documents prior to the issue of sale confirmation. We may use an online service provider to also confirm your identity. A list of acceptable ID documents is available upon request.
BROADBAND: Up to 1000mbps
Mobile Signal/Coverage Indoors: EE Good, O2 Good, Three Variable, Vodafone Variable
Mobile Signal/Coverage Outdoors: EE Good, O2 Good, Three Good, Vodafone Good
PARKING: Driveway parking for several parking.
FLOOD RISK: Rivers & Seas - No risk
COASTAL EROSION RISK: None in this area
COALFIELD OR MINING AREA: Coal Mining Reporting Area
TENURE: We are advised that the property is Freehold and this will be confirmed by the Vendors Solicitor during the Pre- Contract Enquiries.
METHOD OF SALE: For Sale by Private Treaty.
TO VIEW THIS PROPERTY: Please contact our Newport Office, 45/47 High Street, Newport, TF10 7AT on or email us at
DIRECTIONS: From our offices in the Newport High Street head south and continue onto Upper Bar, turn right onto Wellington Road, at the round about take the third exit onto Wellington Road, at the next roundabout take the second exit and continue onto Wellington Road, at the next round about take the first exit onto School Road, turn left onto Wellington Road, the driveway to the Cottage is on the left hand side and can be identified with a for sale board.
What's included
Garden
Parking
Key Stats
Key Stats
TypeTerraced house
Bedrooms2
Bathrooms1
Energy ClassD
HeatingGas Central
Location
Map loading soon
Neighborhood data on demand
Nearby essentials will load when this section comes into view.
Listed on
Mortgage calculator
Estimated monthly payment
1.357 €/mo
Down payment10 % · 27.408 €
27.408 €246.676 € loan
Term
Total repayable407.142 €
Interest rate4.40 %
Representative estimate · Landomo is not a mortgage broker. · Rates updated April 2026