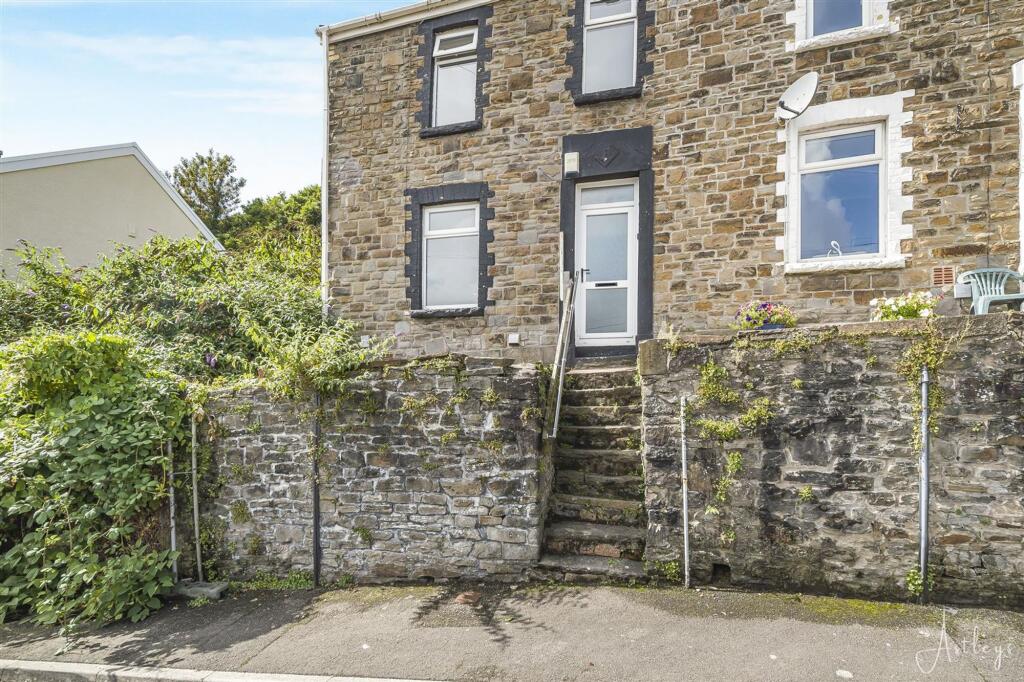
House for sale, 75 m²
Swansea
3 bedrooms·1 bathroom
119.933 €
1.599 €/m²
Listed Oct 9, 2026
About this listing
Nestled in the desirable Evans Terrace area of Swansea, this charming end terrace house presents an excellent opportunity for both first time buyers and investors alike. Spanning an inviting 807 square feet, the property is offered for sale with no chain, ensuring a smooth and efficient purchase process. Upon entering, you are greeted by a welcoming entrance hall that leads into a spacious open plan lounge and dining room, perfect for entertaining or relaxing with family. The well appointed kitchen is conveniently located just off the main living area. The first floor boasts three bedrooms and the bathroom completes the upper level. This property is ideally situated with easy access to Swansea's vibrant city centre, where you can enjoy a variety of shops, restaurants, and local amenities. Additionally, excellent transport links, including train and bus services, make commuting a breeze. The nearby M4 motorway and Fforest retail parks further enhance the convenience of this location. Whether you are looking to invest in a buy-to-let property or seeking a delightful home for yourself, this end terrace house on Evans Terrace is a fantastic choice. Don't miss the chance to make this lovely property your own.
EPC Rating: D
Entrance Hall
Entered via door to front, laminate flooring.
Hall
Staircase leading to first floor, radiator.
Lounge
Dimensions: 3.28m x 4.15m (10'9" x 13'7"). Double glazed window to rear, storage cupboard, coving to ceiling, radiator, open plan to the dining area, door to the kitchen.
Sitting Room
Dimensions: 3.31m x 3.10m (10'10" x 10'2"). Double glazed window to front, radiator.
Kitchen
Dimensions: 1.96m x 2.34m (6'5" x 7'8"). Fitted with a matching range of wall and base units with worktop space over, 1+1/2 bowl stainless steel sink, space for dishwasher and washing machine, built-in electric oven and four ring electric hob. Double glazed window to side, door leading to the rear.
Landing
Fitted carpet.
Bedroom 1
Dimensions: 3.26m x 3.11m (10'8" x 10'2"). Double glazed window to rear, radiator.
Bedroom 2
Dimensions: 3.29m x 2.69m (10'10" x 8'10"). Double glazed window to front, radiator.
Bedroom 3
Dimensions: 2.39m x 1.93m (7'10" x 6'4"). Double glazed window to front, storage cupboard, radiator.
Bathroom
Four piece suite comprising a bath, separate shower, wash hand basin and WC. Storage cupboard, tiled splashbacks, heated towel rail, double glazed window to side.
Agents Note
The property does have knotweed and the vendor is in the process of putting in place a knotweed plan Tenure - Freehold Council Tax Band - B Services - Mains electric, Mains sewerage, Mains gas, Mains water/Water meter. Mobile coverage - EE, Vodafone, Three, O2 Broadband - Basic 14 Mbps, Superfast 283 Mbps, Ultrafast 1800 Mbps Satellite / Fibre TV Availability - BT, Sky, Virgin
What's included
Terrace
TypeTerraced house
Living Area75 m²
Bedrooms3
Bathrooms1
Energy ClassD
HeatingAsk Agent
Location
Map loading soon
Neighborhood data on demand
Nearby essentials will load when this section comes into view.
Listed on
Mortgage calculator
Estimated monthly payment
594 €/mo
Down payment10 % · 11.993 €
11.993 €107.940 € loan
Term
Total repayable178.157 €
Interest rate4.40 %
Representative estimate · Landomo is not a mortgage broker. · Rates updated April 2026