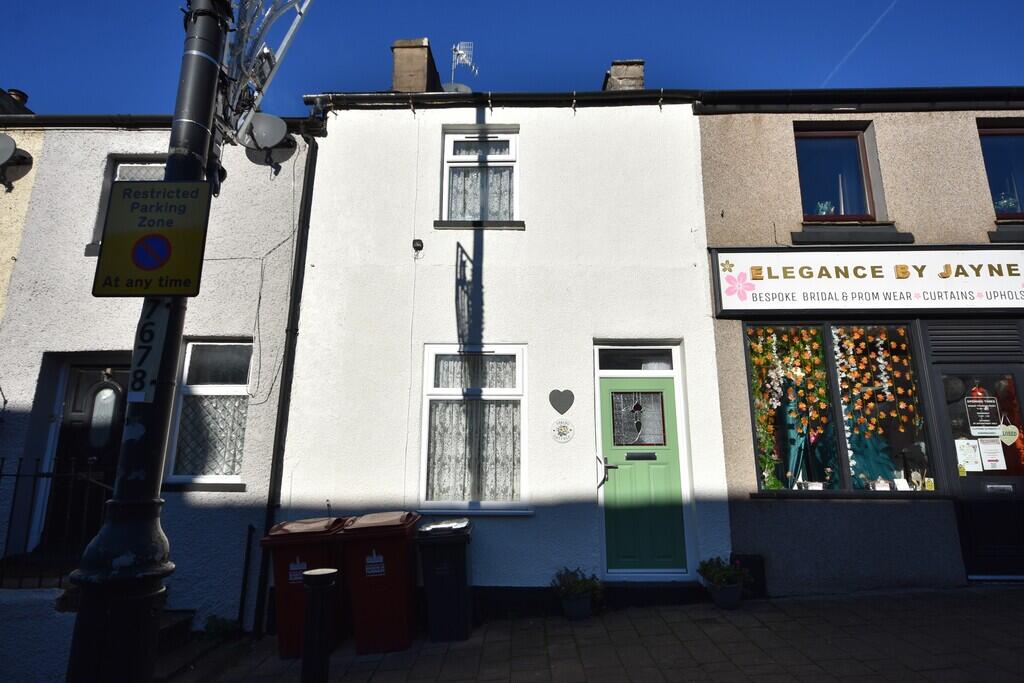
House for sale
Dalton-in-Furness, Dalton Town with Newton
2 bedrooms·1 bathroom
137.530 €
Listed Nov 9, 2026
About this listing
Charming two-bedroom terraced property is ideally situated in the heart of Dalton-in-Furness, offering a comfortable home in a convenient location. Well suited to first-time buyers, couples or small families, the property is within easy reach of a range of local amenities, schools and recreational areas. Comprising of open-plan ground floor living space, with a lounge flowing through to a separate dining area and kitchen with spiral staircase leading to two upper floors with two bedrooms and family bathroom. Generously sized rear yard, particularly appealing for a property so centrally located. All in all this characterful property is set in a convenient central location, offering practical accommodation arranged over three floors.
Accessed through a PVC door with glazed inserts into:
LOUNGE/DINER 23' 2" x 10' 5" (7.06m x 3.18m) Lounge Area
Feature fireplace, recessed ceiling lighting and plenty of natural light from the front-facing window.
Dining Area
Striking spiral staircase to the first floor and double doors to:
REAR VESTIBULE External door to rear yard and open doorway to:
KITCHEN 6' 4" x 7' 4" (1.95m x 2.24m) Fitted with a range of cream-fronted base, wall and drawer units with wood-effect worktop over incorporating stainless steel sink and drainer and contemporary grey tiled splashbacks. Integrated electric oven and gas hob with cooker hood over and space and plumbing for washing machine. Window overlooking the side providing natural light.
FIRST FLOOR LANDING Door to two bedrooms and spindled stairs to second floor.
BEDROOM 10' 5" x 10' 11" (3.20m x 3.35m) Double room with radiator and uPVC double glazed window to front.
BEDROOM 10' 5" x 8' 9" (3.20m x 2.68m) widest points UPVC double glazed window to rear and radiator.
SECOND FLOOR LANDING Two storage cupboards and door to:
BATHROOM Fitted with a three-piece white suite comprising of panelled bath, pedestal wash hand basin and low-level WC. Fully tiled to walls and floor and uPVC double glazed window to rear.
EXTERIOR To the rear, the property benefits from a generous, enclosed yard, offering a good degree of outdoor space for a centrally located home. Predominantly laid with artificial lawn for ease of maintenance, central dividing border, established stone walling to one side and timber fencing providing enclosure.
GENERAL INFORMATION TENURE: Freehold
COUNCIL TAX: A
LOCAL AUTHORITY: Westmorland & Furness Council
SERVICES: Mains drainage, gas, electric, water are all connected
What's included
Terrace
Garden
TypeTerraced house
Bedrooms2
Bathrooms1
HeatingGas Central
MunicipalityDalton-in-Furness
Location
Map loading soon
Neighborhood data on demand
Nearby essentials will load when this section comes into view.
Listed on
Mortgage calculator
Estimated monthly payment
681 €/mo
Down payment10 % · 13.753 €
13.753 €123.777 € loan
Term
Total repayable204.296 €
Interest rate4.40 %
Representative estimate · Landomo is not a mortgage broker. · Rates updated April 2026