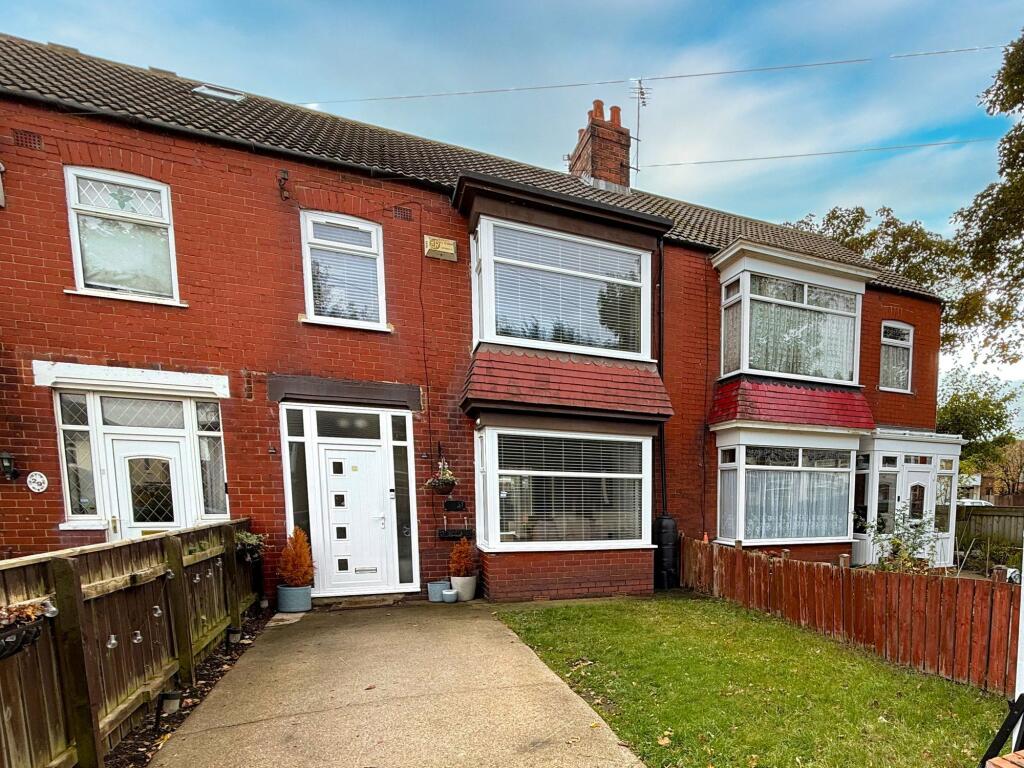
House for sale, 80 m²
Stockton-on-Tees, Redcar and Cleveland
3 bedrooms·1 bathroom
191.778 €
2.397 €/m²
Listed Oct 29, 2026
About this listing
A STUNNING FIRST HOME WITH A SOUTH-FACING GARDEN
Beautifully presented throughout, this stylish three-bedroom terraced home offers an excellent opportunity for first-time buyers looking for somewhere ready to move into and enjoy. Combining a traditional bay front with fresh, contemporary interiors, it is ideally located close to the seafront, The Stray and Redcar town centre.
The impressive kitchen and dining space is a particular highlight, bringing together sleek white gloss units, breakfast-bar seating and French doors opening onto the south-facing rear garden. A welcoming living room, useful utility and smart bathroom complete the accommodation, while a driveway to the front provides valuable off-road parking.
WHY YOU’LL LOVE THIS HOME
• Beautifully presented three-bedroom terraced home
• An excellent choice for first-time buyers
• Ideally located close to the seafront, The Stray and town centre
• Bay-fronted living room with a contemporary feature fireplace
• Impressive open-plan kitchen and dining space
• Sleek white gloss kitchen with breakfast-bar seating
• Twin eye-level ovens, separate microwave and hob
• Useful separate utility
• South-facing, low-maintenance rear garden with French door access
• Driveway providing off-road parking
The entrance hallway provides a bright introduction, with stairs leading to the first floor. To the front, the bay-fronted living room is tastefully decorated in neutral tones, with a contemporary inset fire creating an attractive focal point. A wide opening connects this room with the dining area, giving the ground floor a sociable, flowing layout.
The kitchen is fitted with sleek white gloss units complemented by striking worktops and matching splashbacks, with twin eye-level ovens, a separate microwave and hob adding to the appeal. There is generous preparation space, while breakfast-bar seating provides a relaxed alternative to the dining table. Herringbone-style flooring connects the kitchen and dining spaces, and French doors open directly onto the south-facing rear garden. A separate utility adds further everyday practicality.
Upstairs are three bedrooms, including two well-proportioned doubles. The front double bedroom features a bay window and fitted storage, while the third bedroom offers flexibility as a child’s room, home office or dressing room. The bathroom has a modern finish with grey tiling and a shower over the bath.
Outside, the house benefits from a driveway to the front, providing off-road parking alongside a lawned garden. To the rear, the enclosed south-facing garden combines paving, artificial grass and raised borders, creating an attractive outdoor space with room for seating and play.
With its stylish interiors, practical layout and appealing outdoor space, this is a first home that deserves to be seen.
MEASUREMENTS SHOWN ON FLOORPLANS
NEEDING A MORTGAGE?
Mortgage Advice Bureau offers expert mortgage advice and access to a wide range of mortgage products from across the market. Whether you are a first-time buyer, moving home or considering remortgaging, professional advice is available to help you explore your options.
Your home may be repossessed if you do not
EPC Rating: C
Parking - Driveway
What's included
Terrace
Parking
Fireplace
TypeTerraced house
Living Area80 m²
Bedrooms3
Bathrooms1
Energy ClassC
HeatingGas Central
Location
Map loading soon
Neighborhood data on demand
Nearby essentials will load when this section comes into view.
Listed on
Mortgage calculator
Estimated monthly payment
950 €/mo
Down payment10 % · 19.178 €
19.178 €172.600 € loan
Term
Total repayable284.879 €
Interest rate4.40 %
Representative estimate · Landomo is not a mortgage broker. · Rates updated April 2026