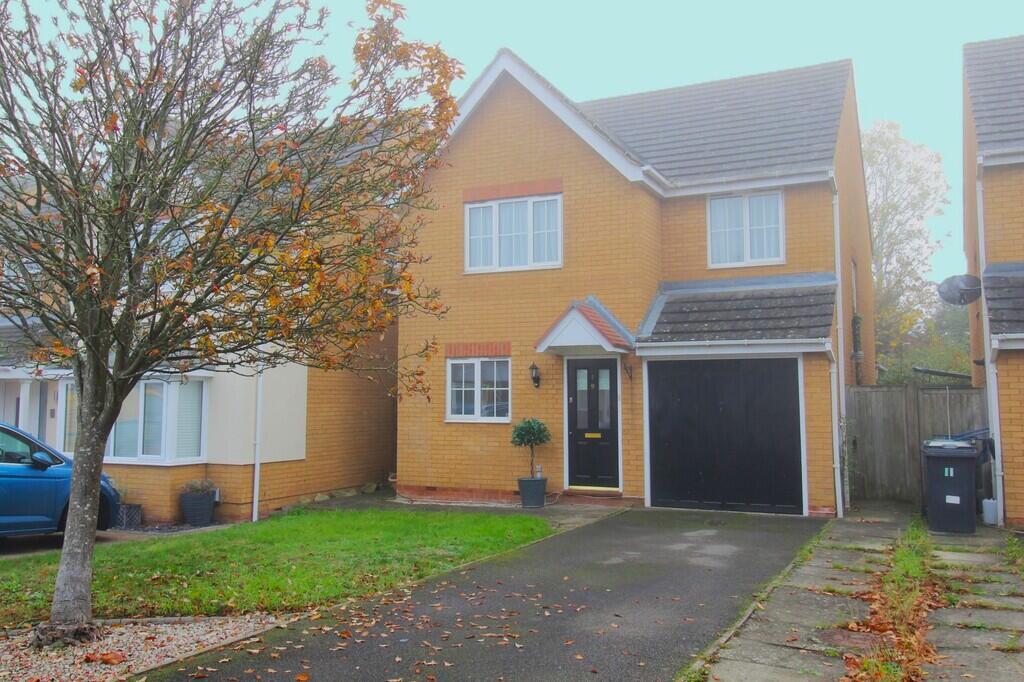
House for sale
Stevenage
4 bedrooms·2 bathrooms
478.306 €
Listed Nov 9, 2026
About this listing
An excellent opportunity to purchase this sensibly priced, spacious and extended four bedroom detached modern family home, benefitting from an excellent 24ft x 20ft 'L' shaped lounge/diner and a generous plot with private non-overlooked rear garden, situated in a quiet cul-de-sac location within easy walking distance of the town centre.
This property briefly boasts an entrance hall, re-fitted modern cloakroom, very generous 24ft x 20ft 'L' shaped lounge/diner, fitted kitchen, separate fitted utility room, first floor family bathroom and re-fitted modern en-suite to the master bedroom.
The property also benefits from uPVC double glazing throughout and gas to radiator central heating.
Externally the property offers a generous front garden with driveway providing off road parking for two vehicles, garage space and fully enclosed non-overlooked rear garden.
Early viewings are strongly encouraged.
Sandy is serviced by schools, shops and facilities, ideal for the commuter with easy access to the A1(M) and to the mainline railway station to London St Pancras.
PARTICULARS
Composite obscure double glazed entrance door to:
ENTRANCE HALL Single panel radiator, stairs rising to first floor, coving to ceiling, communicating doors to:
CLOAKROOM Re-fitted modern two piece suite comprising low level W.C with concealed cistern, and wash hand basin with mixer tap over set into cupboard unit, tiled to half height to all elevations, tiled flooring, extractor fan.
KITCHEN 11' 6" x 8' 5" (3.51m x 2.57m) Dual aspect room, uPVC double glazed window to front elevation and composite double glazed door to side elevation, fitted kitchen comprising one and a half bowl stainless steel sink/drainer unit with mixer tap over, rolled top work surfaces, range of base units incorporating built in stainless steel double oven, built in stainless steel four burner gas hob, space and plumbing for dishwasher, space for fridge/freezer, tiled to all splash areas, further range of wall mounted units incorporating fitted extractor hood, vinyl tiled effect flooring, built in storage cupboard housing 'Mega-Flo' hot water system.
UTILITY ROOM 7' 6" x 5' 10" (2.29m x 1.78m) Fitted utility room comprising one bowl stainless steel sink/drainer, fitted work surfaces, range of fitted base units incorporating space and plumbing for washing machine, tiled to all splash areas, further range of wall units incorporating hidden wall mounted gas boiler, vinyl wood effect flooring, extractor fan.
LOUNGE/DINER 24' 7" x 20' 5" (7.49m x 6.22m) 'L' Shaped. Dual aspect room, uPVC double glazed windows to both rear and side elevations, plus uPVC double glazed French doors to rear elevation, two single panel radiators, coving to ceiling.
FIRST FLOOR
LANDING uPVC obscure double glazed window to side elevation, access to loft space, communicating doors to:
MASTER BEDROOM 12' 3" x 10' 10" (3.73m x 3.3m) uPVC double window to front elevation, single panel radiator, three built in wardrobes, coving to ceiling, door to:
ENSUITE uPVC obscure double glazed window to side elevation, chrome heated towel rail, re-fitted three piece suite comprising low level W.C, wash hand basin with mixer tap over set into cupboard unit, fully tiled shower cubicle with fitted shower over, tiled to half height to all elevations, vinyl wood effect flooring, extractor fan, sunken spotlighting.
BEDROOM TWO 11' 6" x 9' 8" (3.51m x 2.95m) uPVC double glazed window to rear elevation, single panel radiator, coving to ceiling.
BEDROOM THREE 10' 1" x 8' 7" (3.07m x 2.62m) uPVC double glazed window to rear elevation, single panel radiator, two built in storage cupboards, coving to ceiling.
BEDROOM FOUR 8' x 7' 3" (2.44m x 2.21m) uPVC double glazed window to front elevation, single panel radiator, built in storage cupboard, coving to ceiling.
BATHROOM uPVC obscure double glazed window to side elevation, chrome heated towel rail, fitted three piece suite comprising low level W.C, wash hand basin with mixer tap over, panelled bath with mixer tap over plus shower attachment over, tiled to all splash areas, extractor fan.
EXTERNALLY
FRONT Generous laid to lawn area with established tree, driveway providing off road parking for two vehicles, gated access to side leading to:
REAR GARDEN Fully enclosed non-overlooked rear garden, initial paved patio area, mainly laid to lawn, timber shed, outside tap.
GARAGE SPACE Remaining garage space, ideal for storage.
What's included
Garden
Garage
TypeDetached house
Bedrooms4
Bathrooms2
HeatingGas Central
Location
Map loading soon
Neighborhood data on demand
Nearby essentials will load when this section comes into view.
Listed on
Mortgage calculator
Estimated monthly payment
2.368 €/mo
Down payment10 % · 47.831 €
47.831 €430.475 € loan
Term
Total repayable710.506 €
Interest rate4.40 %
Representative estimate · Landomo is not a mortgage broker. · Rates updated April 2026