House for sale
Southampton
3 bedrooms
165.250 €
Listed Sep 23, 2026
About this listing
SUMMARY
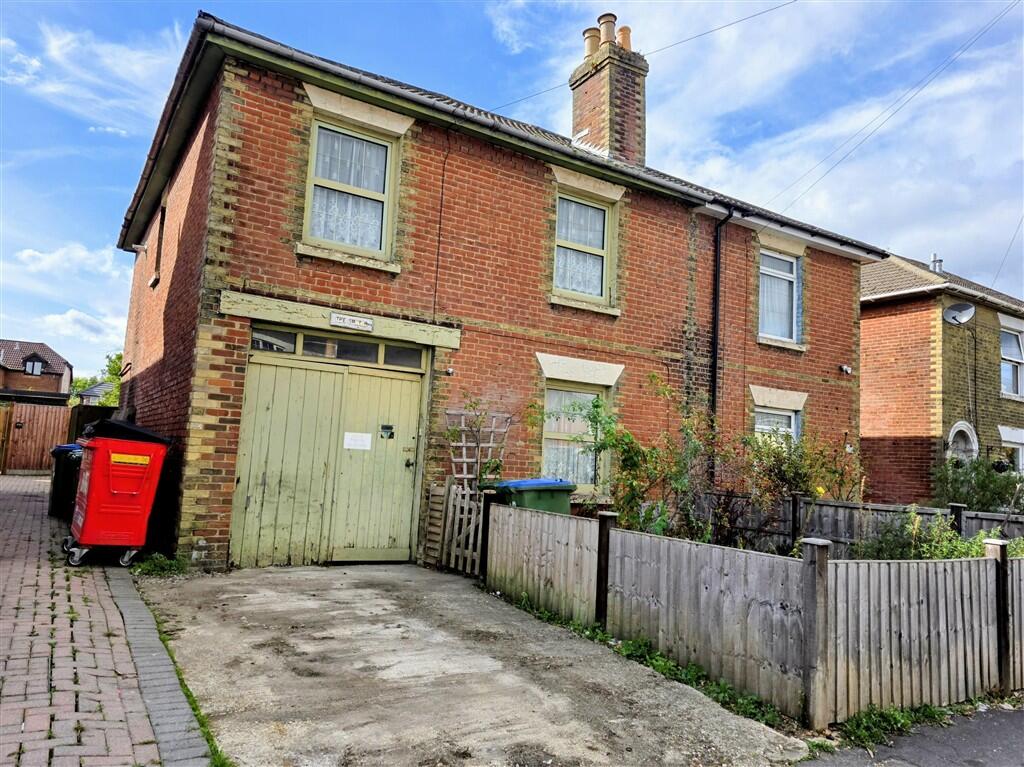
AUCTION SALE 15 October 2026 - > Three/four bedroom semi-detached house > Substantial accommodation with potential
> Requiring complete refurbishment throughout
DESCRIPTION
*** TO BE SOLD BY PUBLIC AUCTION ON 15TH OCTOBER 2026 AT THE GRAND CONNAUGHT ROOMS, 61 - 65 GREAT QUEEN STREET, LONDON, WC2B 5DA (Online bidding available) ***
OPEN HOUSE VIEWINGS 28/09, 30/09, 05/10, 07/10, 12/10 & 14/10: 9:30AM - 10:00AM. Please ensure you arrive promptly at the start time as staff will have to leave sharply at the end of the viewing. Full address: 66 Park Road, SO15 3DE
Tenure
Freehold
Location
The property can be found in the Freemantle area and is well placed for the local amenities available in the nearby Shirley High Street, together with convenient access to Southampton City Centre. Public transport links include regular bus services in the local area along with Southampton mainline train station located
just over half a mile away.
Description
This substantial semi detached former coach house dates back to around the 1850’s, being one of the original houses in the area and comprises of substantial accommodation, offering 3/4 bedrooms on the first floor and two reception rooms on the ground floor together with a garage. The property requires a
programme of complete refurbishment, whilst offering various potentials to reconfigure the accommodation layout and to integrate the garage into the residential accommodation (subject to required consents).
Accommodation
Ground Floor: Entrance Hallway, Stairs to First Floor, Lounge, Dining Room, Kitchen.
First Floor: Landing, Bedroom One, Bedroom Two, Inner Room (Bedroom Four), Bathroom, Bedroom Three.
Outside: Front garden with driveway providing off road parking leading to garage/coach way, with substantial garden to rear.
EPC TBC
Council Tax Band C
Important Notice:
For each Lot, a contract documentation fee of £1,800 including VAT is payable to Fox & Sons/Barnard Marcus Auctions by the buyer. The seller may charge additional fees payable upon completion. If applicable, such fees are detailed within the Special Conditions of Sale. Buyers are deemed to bid in full knowledge of this.
The Guide Price quoted must not be relied upon by prospective purchasers as a valuation or assessment of value of the property. It is intended to provide purchasers with an indication of the region at which the reserve may be set at the time of going to press. The guide price may be subject to variation and interested parties are advised to make regular checks for variations and should be aware that the reserve price may be either below or above the quoted guide price.
Prospective purchasers should also be aware that the eventual sale price may be above or below the guide level dependent upon competition, and should therefore not presume the guide to be indicative of the final expected sale price or the price the property is available at.
When setting the guide price, the auctioneers have given consideration to the seller’s instructions in respect of their indicated reserve price at the time of instruction. The reserve price, (the level below which the property will not be sold), remains confidential between the seller and the auctioneer. The guide price therefore, is intended to indicate the region at which the reserve price is intended to be set. The seller will confirm their final reserve price close to the auction date and if appropriate the auctioneers may adjust the guide price to reflect this.
Whilst Fox & Sons make every effort to ensure the safety and security of viewers at properties, we have not carried out a detailed Health & Safety inspection of properties in our auctions and cannot therefore guarantee the safety and security of viewers. Prospective purchasers and bidders attend properties entirely at their own risk. Particular care should be taken when accessing cellars, attics, exterior grounds and outbuildings and boundaries. All non-conducted inspections of vacant sites should be made in daylight hours only and entry into such sites is entirely at the viewers risk.
1. MONEY LAUNDERING REGULATIONS: Intending purchasers will be asked to produce identification documentation at a later stage and we would ask for your co-operation in order that there will be no delay in agreeing the sale.
2. General: While we endeavour to make our sales particulars fair, accurate and reliable, they are only a general guide to the property and, accordingly, if there is any point which is of particular importance to you, please contact the office and we will be pleased to check the position for you, especially if you are contemplating travelling some distance to view the property.
3. The measurements indicated are supplied for guidance only and as such must be considered incorrect.
4. Services: Please note we have not tested the services or any of the equipment or appliances in this property, accordingly we strongly advise prospective buyers to commission their own survey or service reports before finalising their offer to purchase.
5. THESE PARTICULARS ARE ISSUED IN GOOD FAITH BUT DO NOT CONSTITUTE REPRESENTATIONS OF FACT OR FORM PART OF ANY OFFER OR CONTRACT. THE MATTERS REFERRED TO IN THESE PARTICULARS SHOULD BE INDEPENDENTLY VERIFIED BY PROSPECTIVE BUYERS OR TENANTS. NEITHER SEQUENCE (UK) LIMITED NOR ANY OF ITS EMPLOYEES OR AGENTS HAS ANY AUTHORITY TO MAKE OR GIVE ANY REPRESENTATION OR WARRANTY WHATEVER IN RELATION TO THIS PROPERTY.
What's included
Garden
Parking
TypeSemi-detached house
Bedrooms3
Energy ClassD
HeatingAsk Agent
Location
Map loading soon
Neighborhood data on demand
Nearby essentials will load when this section comes into view.
Mortgage calculator
Estimated monthly payment
818 €/mo
Down payment10 % · 16.525 €
16.525 €148.725 € loan
Term
Total repayable245.473 €
Interest rate4.40 %
Representative estimate · Landomo is not a mortgage broker. · Rates updated April 2026