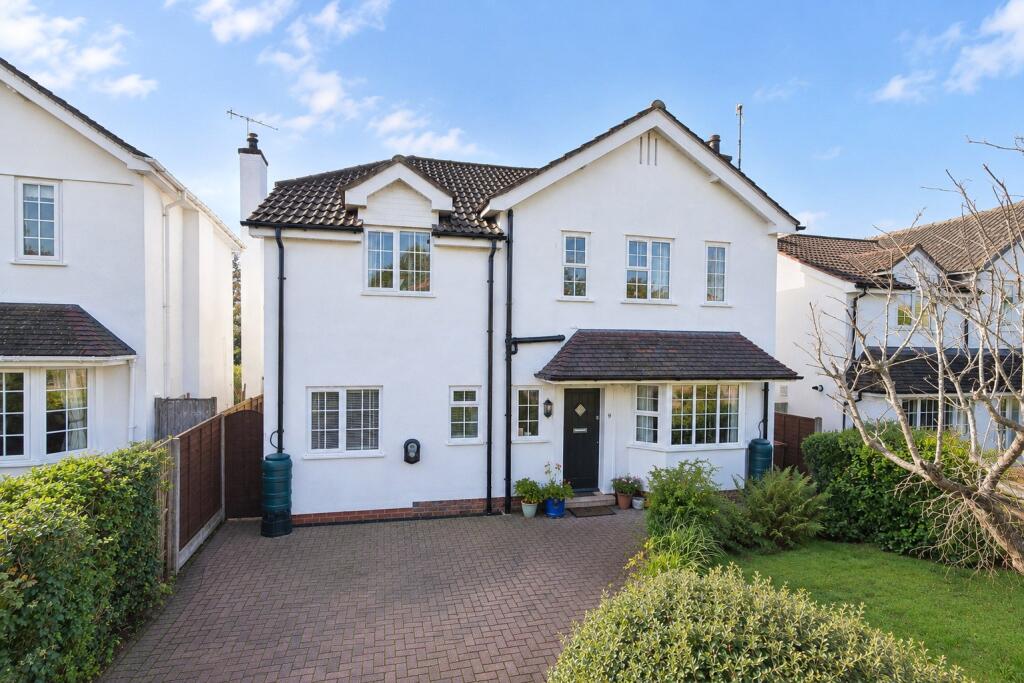
House for sale, 131 m²
Worcester, Northwick
4 bedrooms·2 bathrooms
726.863 €
5.549 €/m²
Listed May 19, 2026
About this listing
Set within the highly sought-after Northwick Close area of Worcester, this impressive bay-fronted detached home offers generous and versatile accommodation, complemented by a superb south-facing garden and an enviable position within the Northwick Manor Primary School catchment area.
The ground floor is thoughtfully arranged to suit modern family living, featuring a welcoming bay-fronted reception room alongside a separate living room, complete with a wood-burning fireplace, parquet flooring, and an additional bay window that floods the space with natural light. French doors open directly onto the rear garden, creating a seamless connection between indoor and outdoor living. The property continues to impress with a practical layout that includes a downstairs WC, while the overall presentation of the home is immaculate throughout.
Upstairs, the property offers four spacious double bedrooms, providing excellent flexibility for family life, guest accommodation, or home working. The accommodation is served by a modern family bathroom and a well-appointed ensuite shower room, both finished to a high standard.
Externally, the home benefits from ample driveway parking and a private rear garden that enjoys a desirable south-facing aspect, making it ideal for entertaining, relaxing, or family use throughout the year. Northwick Close remains a popular residential setting, well placed for access to local amenities, reputable schooling, and transport links, making this an excellent choice for families and professionals alike seeking a well-balanced and attractive home.
Hallway
12' 0" x 6' 5"
Living Room
14' 1" x 11' 2"
Living Room
11' 2" x 14' 7"
Kitchen
11' 0" x 14' 11"
Dining Room
11' 10" x 6' 4"
Family Room
9' 8" x 6' 8"
Utility Room
6' 3" x 4' 2"
Bedroom One
13' 7" x 11' 1"
EnSuite
9' 2" x 6' 3"
Bedroom
12' 1" x 11' 1"
Bedroom
11' 1" x 11' 4"
Bedroom
7' 8" x 11' 2"
Family Bathroom
5' 3" x 6' 4"
What's included
Garden
Parking
Key Stats
Key Stats
TypeDetached house
Living Area131 m²
Bedrooms4
Bathrooms2
Energy ClassD
HeatingAsk Agent
Location
Map loading soon
Neighborhood data on demand
Nearby essentials will load when this section comes into view.
Listed on
Mortgage calculator
Estimated monthly payment
3.599 €/mo
Down payment10 % · 72.686 €
72.686 €654.177 € loan
Term
Total repayable1.079.729 €
Interest rate4.40 %
Representative estimate · Landomo is not a mortgage broker. · Rates updated April 2026