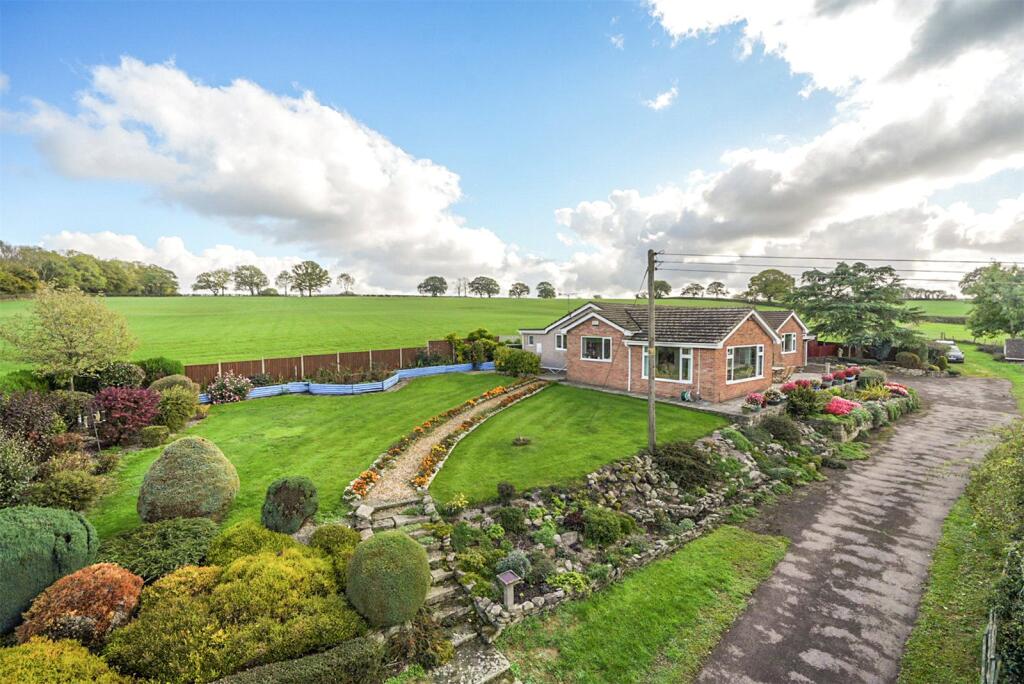
House for sale
Forest of Dean, St Briavels
3 bedrooms·2 bathrooms
768.400 €
Listed Oct 31, 2026
About this listing
An excellent opportunity to acquire a detached bungalow located within a quiet rural area on the outskirts of the popular village of St. Briavels. Offering flexible accommodation Little Hoggins Bungalow enjoys an elevated position providing far-reaching countryside views, including a view of the village church, with the option of acquiring further land by separate negotiation, of up to 35 acres.
Situation
Situated on Bearse Common, St. Briavels, this property offers a rural lifestyle with excellent connectivity. Nestled within the scenic Wye Valley AONB, it provides easy access to Lydney (6 miles), where essential amenities and transport links are available, while the historic market town of Chepstow (8 miles) offers additional shopping, dining, and leisure options. The A48 to Gloucester is just a 15-minute drive away, and the M48 Motorway is a short drive, providing links to the M4 and M5 corridors and routes to Bristol, Cardiff, and the wider Midlands.
Accommodation
Entering through a UPVC partially glazed front door into an ENTRANCE HALLWAY. A hatch provides access to a loft area. A door leads into the DINING ROOM, a light and spacious room enjoying a large picture window with views across the garden. An archway opens into SUNROOM, benefiting from a tiled floor with underfloor heating. This wonderfully spacious room, with windows to three aspects, enjoys far-reaching views across the surrounding countryside to St Mary’s Church in the village of St Briavels. Glazed French doors open to a large patio seating area.
---
The KITCHEN, leading off the dining room, comprises a range of fitted wall and floor units, with an incorporated eye-level oven, dishwasher and fridge. A four-ring electric hob has an extractor fan above. The stainless-steel sink enjoys a window above with views across the garden. A door leads into the useful UTILITY ROOM, benefiting from a continuation of the floor units and a stainless-steel sink, with window overlooking the field behind. A door opens to a large walk-in laundry are with space and plumbing for a washing machine and tumble drier with a work top over. A second door opens to a large airing cupboard with a radiator. A glazed door from the main utility space gives pedestrian access to the garden.
---
Along the corridor is the SITTING ROOM, a light and spacious room, with a large picture window overlooking the fields to the front and St Mary’s Church in St Briavels in the distance.
---
The MASTER BEDROOM is a spacious double, enjoying views across the countryside to the rear. This room benefits from an ENSUITE SHOWEROOM comprising a large walk-in shower, lavatory, wash hand basin with vanity cupboard. There is further storage offered by a fitted dressing table with a mirror.
---
BEDROOM TWO is a further double room, with fitted wardrobes and a window offering views across the countryside to the rear. BEDROOM THREE benefits from a fitted wardrobe and matching office units. This room enjoys views to the front aspect, with views of the church in St Briavels.
The FAMILY BATHROOM comprises a bath, separate shower cubicle, lavatory and wash hand basin. Also benefiting from a heated towel rail and window with obscured glass.
Double Garage
There is a detached open fronted double garage with electric doors, to the northwestern elevation with parking available for two vehicles. Also benefiting from power and lighting, this space offers the potential be incorporated into the main property, subject to the necessary planning permissions.
Outside
Externally the property is accessed via a shared tarmac drive leading to a private drive. To the front of the bungalow is a large patio area, enjoys views across the fields towards the village of St Briavels. There is a fishpond at the front of the patio. The level garden wraps around the property with a large lawned area, enjoying mature, well-established flower beds and shrubs. The adjoining field, of approximately 6 acres, is accessed through a gate to the rear of the property.
---
Further land is available by separate negotiation. There are further land purchase options, including the bungalow with the garden, or with approximately 2 acres or the full field of approximately 16 acres.
Services
Oil-Fired Central Heating, Private Drainage – septic tank, Mains Electricity, Mains water however, please note that this water connection is shared between three neighbouring dwellings.
EPC
Band D
Land By Separate Negociation
The land comprises approximately 35 acres of agricultural land including both arable and pastureland.
---
Vehicle access from the B4228 is initially via a shared tarmac drive, leading onto a private tarmac drive, offering a turning area and space for parking for numerous vehicles and a double garage The drive continues on a hardcore track to a 12ft field gate that giving access to the field. This is a private access only, as would be the case if purchasing just the bungalow. There is additional access for the whole 35 acres from the B4228 located to the west of the property. There is a public footpath which crosses the property in a north to southeasterly direction (Ref: FSB117).
Local Authority
Forest of Dean District Council
Viewing
Strictly by appointment with the Agents:
David James, Monmouth
What's included
Garden
Parking
TypeBungalow
Bedrooms3
Bathrooms2
HeatingAsk Agent
MunicipalityForest of Dean
Location
Map loading soon
Neighborhood data on demand
Nearby essentials will load when this section comes into view.
Listed on
Mortgage calculator
Estimated monthly payment
3.805 €/mo
Down payment10 % · 76.840 €
76.840 €691.560 € loan
Term
Total repayable1.141.430 €
Interest rate4.40 %
Representative estimate · Landomo is not a mortgage broker. · Rates updated April 2026