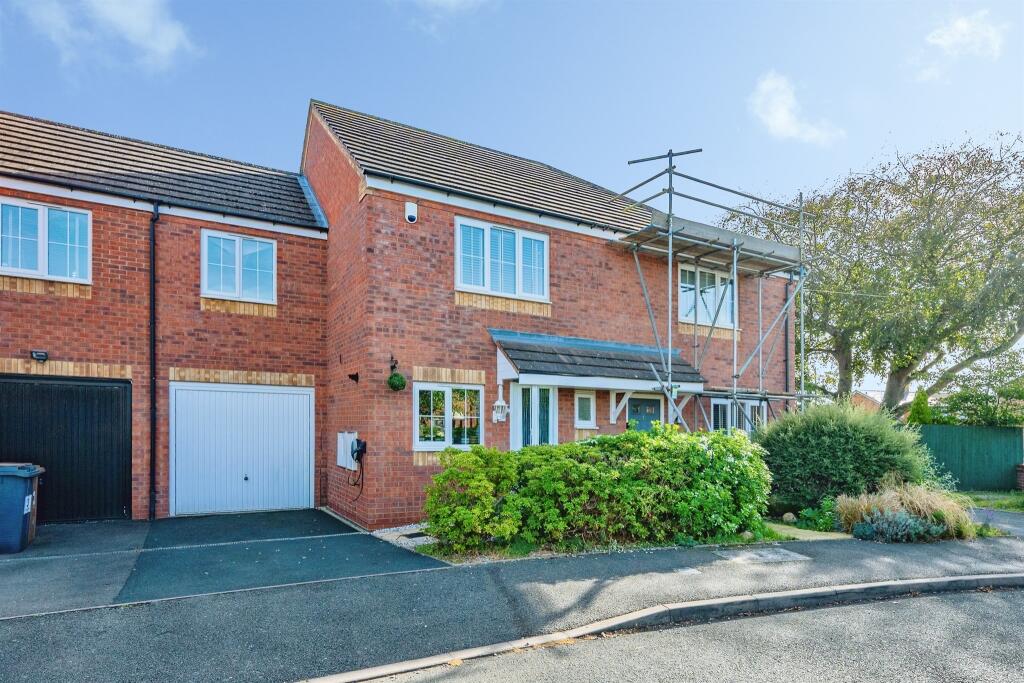
House for sale
Lichfield, Armitage with Handsacre
3 bedrooms·1 bathroom
282.243 €
Listed Sep 30, 2026
About this listing
SUMMARY
**BEAUTIFUL THREE BEDROOM HOME LOCATED IN A VERY POPULAR CUL DE SAC IN THE VILLAGE OF ARMITAGE**
DESCRIPTION
A beautifully presented modern three-bedroom home with garage, driveway and landscaped rear garden
Welcome to 2 Gorsey Close, a superbly maintained modern home occupying a desirable position within this popular residential setting in Armitage Village.
Presented throughout in excellent condition, this attractive property offers well-proportioned and thoughtfully arranged accommodation, making it an ideal choice for families, first-time buyers or those looking for a home that is ready to move straight into.
From the moment you arrive, the property creates an excellent first impression, with a private driveway providing off-road parking and an integral garage, offering both practicality and valuable storage.
Step inside and you are greeted by a welcoming entrance hall leading through to the heart of the home. The spacious living/dining room provides a versatile and comfortable reception space, with plenty of room for both relaxing and entertaining. Natural light creates a bright and inviting atmosphere, while the adjoining kitchen is neatly presented and well equipped, making it a practical space for everyday family life.
A convenient ground-floor WC completes the downstairs accommodation.
Upstairs, the property continues to impress with three well-presented bedrooms. The principal bedroom benefits from the added luxury of a private en-suite shower room, while the remaining bedrooms provide excellent flexibility for children, guests, a home office or dressing space.
Entrance Hallway
Ground Floor Wc
Lounge Dining Room 15' 10" x 12' 10" ( 4.83m x 3.91m )
Kitchen 9' 10" x 5' 10" ( 3.00m x 1.78m )
First Floor
Bedroom One 12' 9" x 8' 10" ( 3.89m x 2.69m )
En-Suite
Bedroom Two 12' 8" x 6' 11" ( 3.86m x 2.11m )
Bedroom Three 11' 5" x 8' 6" ( 3.48m x 2.59m )
Family Bathroom
Integral Garage
Landscaped Rear Garden
Outside, the property enjoys an attractive landscaped rear garden, providing a pleasant and private outdoor space in which to relax, entertain or enjoy the warmer months. The garden has been thoughtfully maintained and complements the property beautifully.
Gorsey Close
Overall, 2 Gorsey Close is a stylish, well-maintained and highly appealing modern home, combining comfortable living accommodation with excellent practical features both inside and out. With its generous living space, three bedrooms, en-suite facilities, garage, driveway and beautifully landscaped garden, this is a property that offers an excellent balance of comfort, convenience and easy modern living.
Early viewing is highly recommended to fully appreciate the quality and presentation of this delightful home.
1. MONEY LAUNDERING REGULATIONS - Intending purchasers will be asked to produce identification documentation at a later stage and we would ask for your co-operation in order that there will be no delay in agreeing the sale.
2: These particulars do not constitute part or all of an offer or contract.
3: The measurements indicated are supplied for guidance only and as such must be considered incorrect.
4: Potential buyers are advised to recheck the measurements before committing to any expense.
5: Connells has not tested any apparatus, equipment, fixtures, fittings or services and it is the buyers interests to check the working condition of any appliances.
6: Connells has not sought to verify the legal title of the property and the buyers must obtain verification from their solicitor.
What's included
Garage
Parking
TypeSemi-detached house
Bedrooms3
Bathrooms1
HeatingAsk Agent
MunicipalityLichfield
Location
Map loading soon
Neighborhood data on demand
Nearby essentials will load when this section comes into view.
Listed on
Mortgage calculator
Estimated monthly payment
1.398 €/mo
Down payment10 % · 28.224 €
28.224 €254.019 € loan
Term
Total repayable419.262 €
Interest rate4.40 %
Representative estimate · Landomo is not a mortgage broker. · Rates updated April 2026