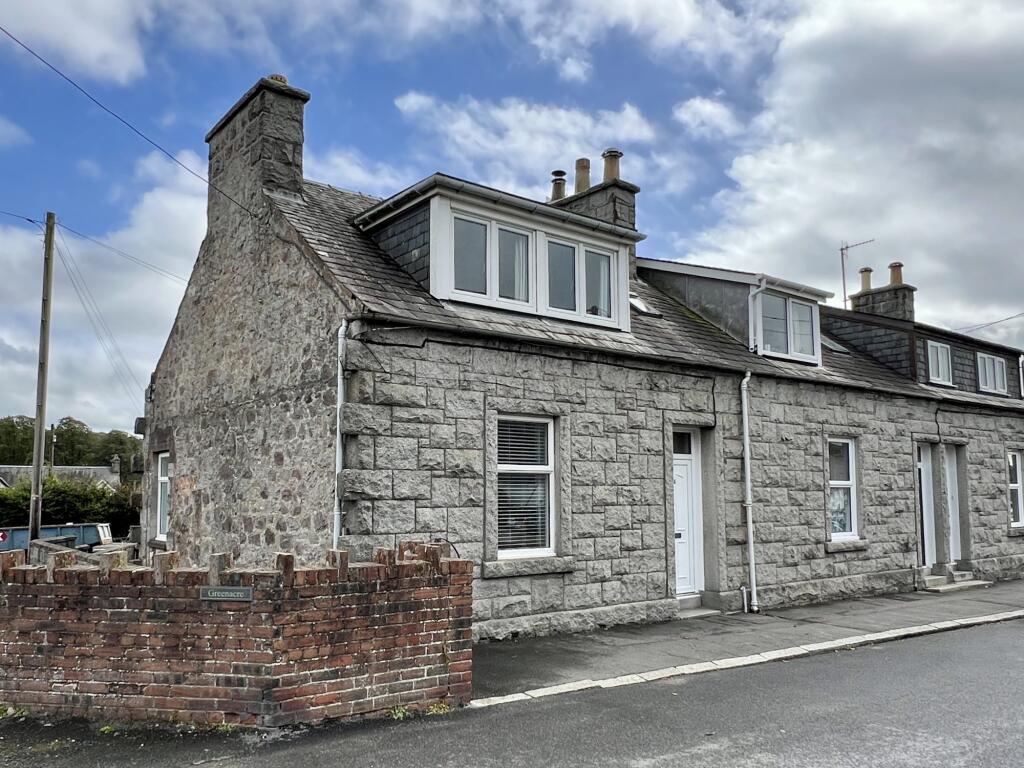
House for sale
Dumfries
2 bedrooms·1 bathroom
179.301 €
Listed Oct 14, 2026
About this listing
34 Albert Street is a well-proportioned bright and spacious granite home which retains main original features. This charming home benefits from a generous kitchen that enjoys a pleasant outlook across the rear garden, two good-sized bedrooms and large enclosed rear garden with garage and off-street parking.
The property is perfectly situated close to the centre of town providing easy access to Dalbeattie’s very good range of local facilities, retail outlets, pubs and restaurants. The town itself benefits from the Dalbeattie Learning Campus and Health Centre. There are also a number of sporting activities available, including tennis courts (situated in Colliston Park), 9-hole golf course, badminton, bowling green, athletics track, one of the renowned “7 Stanes” mountain bike trails and the newly opened Rocks & Wheels facility (with pump track).
The town itself is well-sited a short distance from Dumfries and its new state-of-the-art hospital and the attractive Solway Coast around Kippford and Rockcliffe is only a few minutes’ drive away. The regional market town of Castle Douglas (also known as “The Food Town”) and the Artists’ Town of Kirkcudbright are also nearby.
The Dumfries and Galloway Region is renowned for its beautiful countryside with rolling pastures broken by stone dykes and amenity woodland with a rugged coastline. A wide variety of outdoor pursuits can be enjoyed in the area, including sailing, fishing, golf, cycling and hill walking.
ACCOMMODATION
Entered from Albert Street through a uPVC door with glazed panel above into a wide and welcoming reception hallway,
RECEPTION HALLWAY 3.80m x 1.05m (at widest)
Spacious reception hallway with carpeted staircase with wooden handrail and bannister leading to first floor level. Radiator with shelf above. Ceiling light. Recessed alcove with coat hooks. Understairs storage cupboard. Wall mounted RCD consumer unit and electric meter. Fitted Carpet. Doors leading off to sitting room and snug.
SITTING ROOM 5.81m x 3.87m
Bright and airy front facing reception room with an abundance of natural light from large uPVC double glazed picture window to front with blinds above. Feature stone fireplace with an inset gas fire. Two ceiling lights. Ceiling cornicing. Recessed alcove with built-in shelving. Two radiators. Fitted Carpet.
DINING ROOM / SNUG 3.04m x 3.32m
Located to the rear of the property, this well positioned room can be accessed from the main reception hallway and the kitchen and could be used as a formal dining room; home office or snug. UPVC double glazed window overlooking garden with radiator beneath. Fireplace with marble hearth with inset gas fire with wooden mantel above. Carbon monoxide detector. Recessed alcove with wooden shelving above and cupboard beneath. Ceiling cornicing. Fitted Carpet. Wooden door leading to cloakroom and wooden glazed door into:-
KITCHEN 3.74m x 3.69m (longest & widest)
Light and spacious kitchen with a good range of modern fitted kitchen units and laminate worksurfaces providing ample storage and preparation space. This bright room enjoys a pleasant outlook from a large uPVC double glazed picture window to rear across the garden. Tiled splash-backs. Extractor fan. Roller blind. Freestanding Creda electric cooker. Freestanding Beko fridge freezer. Fluorescent striplight. Washing machine. Smoke alarm and heat sensor. Wall mounted Worcester gas boiler. UPVC obscure glazed door leading out to garden Limed oak-effect vinyl flooring.
CLOAKROOM 2.03m x 1.17m
Well positioned ground floor cloakroom which is accessed from the dining room / snug. White wash-hand basin with tiled splash-back. White W.C. UPVC obscure glazed window with roller blind above. Radiator. Ceiling light. Tile-effect vinyl floor.
A carpeted staircase with hard wood bannister and handrail leading up to first floor level. Ceiling light above stairwell.
First Floor Accommodation
FIRST FLOOR LANDING 2.12m x 0.97m
Loft access hatch. Fitted Carpet. Ceiling light. Doors leading off to two double bedrooms and family bathroom.
DOUBLE BEDROOM 1 (LEFT) 3.54m x 3.96m (at widest)
Good sized double bedroom with two UPVC double glazed picture windows, giving ample natural light. Two built-in wardrobes with hanging rail and shelving. Radiator. Fitted Carpet.
DOUBLE BEDROOM 2 (RIGHT) 3.13m x 2.82m
Light and airy double bedroom which enjoys a pleasant outlook across the rear garden. Ceiling light. Radiator. Built-in wardrobe. Fitted Carpet.
BATHROOM 2.73m x 2.44m
Bright bathroom with large corner shower cubicle with fully tiled shower enclosure with electric shower. White wash-hand basin Wall mounted bathroom cabinet. UPVC obscure glazed window to rear. White W.C. Ceiling light. Radiator. Vinyl flooring.
OUTSIDE
34 Albert Street benefits from a large fully enclosed rear garden. Immediately adjacent to the rear of the property is a large gravel area bordered by well-established hedging and shrubs. A gravelled path to one side leads down to a wooden shed and then on to the garage and off-street parking area at the very bottom.
What's included
Garden
Parking
TypeSemi-detached house
Bedrooms2
Bathrooms1
HeatingAsk Agent
Location
Map loading soon
Neighborhood data on demand
Nearby essentials will load when this section comes into view.
Listed on
Mortgage calculator
Estimated monthly payment
888 €/mo
Down payment10 % · 17.930 €
17.930 €161.371 € loan
Term
Total repayable266.345 €
Interest rate4.40 %
Representative estimate · Landomo is not a mortgage broker. · Rates updated April 2026