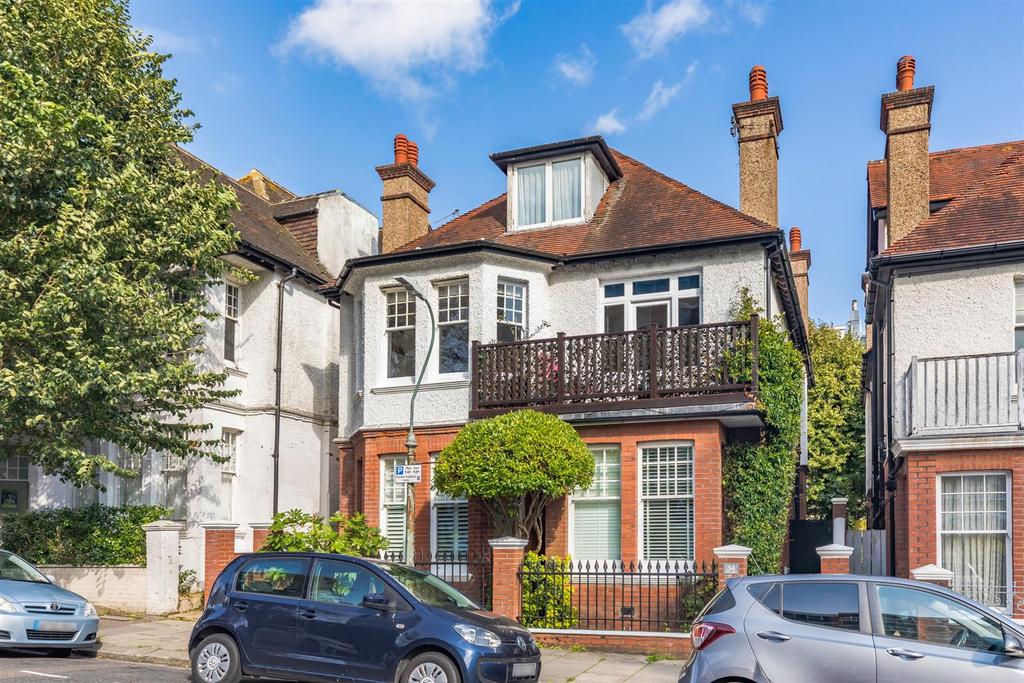
4-bed apartment for sale, 136 m²
Hove, Brighton and Hove
4 bedrooms·2 bathrooms
837.731 €
Listed Oct 29, 2026
About this listing
Nestled on the charming York Avenue in Hove, this splendid period maisonette offers a delightful blend of classic elegance and modern comfort. Spanning an impressive 1,464 square feet, this spacious residence is perfect for families or those seeking ample living space. Upon entering, you are greeted by a welcoming reception room that serves as the heart of the home, ideal for both relaxation and entertaining. The property boasts four generously sized bedrooms, providing plenty of room for family members or guests. The two well-appointed bath/shower rooms ensure convenience and privacy for all. The maisonette's period features add character and charm, creating a warm and inviting atmosphere throughout. With its prime location, residents can enjoy the vibrant lifestyle that Hove has to offer, including nearby parks, shops, and the stunning coastline. This property presents a wonderful opportunity for those looking to embrace the unique charm of Hove living while enjoying the spaciousness and comfort of a period home. Don't miss the chance to make this delightful maisonette your own. Ground Floor - Entrance Hall - Shelving, stairs rising to: First Floor - Landing - South aspect feature arched leaded light coloured glass window, ceiling coving, picture rail, dado rail, entry phone. Lounge/Dining Room - Four West aspect sash windows to bay, recessed downlighting, wooden flooring, radiator. Kitchen - Modern fitted kitchen comprising a range of wall mounted wall cupboards and base cupboards and drawer units, wooden worktops, breakfast bar with wooden worktop and cupboards under, one a half bowl single drainer sink unit with mixer tap, electric double oven, plumbed space for dishwasher, space for fridge/freezer, recessed downlighting, wooden flooring, West aspect glass pane door with windows to sides to: Balcony - West aspect. Bedroom 4/Second Reception - Two East aspect sash windows, ceiling coving, picture rail, feature fireplace with wooden mantle and cast/tiled inset, radiator. Bedroom 3 - Three East aspect sash windows to bay, picture rail, feature cast iron fireplace, radiator. Study - *Formerly a bathroom, plumbing still under the floorboards*Frosted sash window, recessed downlighting. Utility Room - Frosted sash window, fitted with a range of eye level cupboards and base cupboards, worktop, stainless steel single bowl single drainer sink unit, plumbed space for washing machine, recessed downlighting, ladder style heated towel rail. Separate Wc - South aspect frosted sash window, wash hand basin with mixer tap, low level close coupled WC, recessed downlighting. Second Floor - Landing. - 'Velux' skylight, video entry phone, eaves storage, radiator. Bedroom 1 - ‘Velux’ skylight, fitted cupboards, eaves storage, radiator, door to: En Suite Bathroom - ‘Velux’ window, fitted with white suite comprising panelled bath with wall mounted fixed and flexible shower heads, screen to side, worktop with circular wash hand basin and mixer tap, fitted mirror over, recessed downlighting, part tiled walls, radiator. Bedroom 2 - West aspect windows, recessed downlighting, cupboards, radiator, door to: En Suite Shower Room - Fitted with white suite comprising tiled shower cubicle, wash hand basin with mixer tap and cupboard under, low level close coupled WC, External - Side Storage - Measuring 32' x 2'6.Useful for bikes and paddleboards etc. Additional Infrmation - Lease - Share of freehold Maintanace - Ad Hoc Ground Rent - £0 Council Tax Band C - £2,182.92
What's included
Balcony
Area136 m²
Bedrooms4
Bathrooms2
SubtypeMaisonette
HeatingAsk Agent
MunicipalityHove
Location
Map loading soon
Neighborhood data on demand
Nearby essentials will load when this section comes into view.
Mortgage calculator
Estimated monthly payment
4.148 €/mo
Down payment10 % · 83.773 €
83.773 €753.958 € loan
Term
Total repayable1.244.419 €
Interest rate4.40 %
Representative estimate · Landomo is not a mortgage broker. · Rates updated April 2026