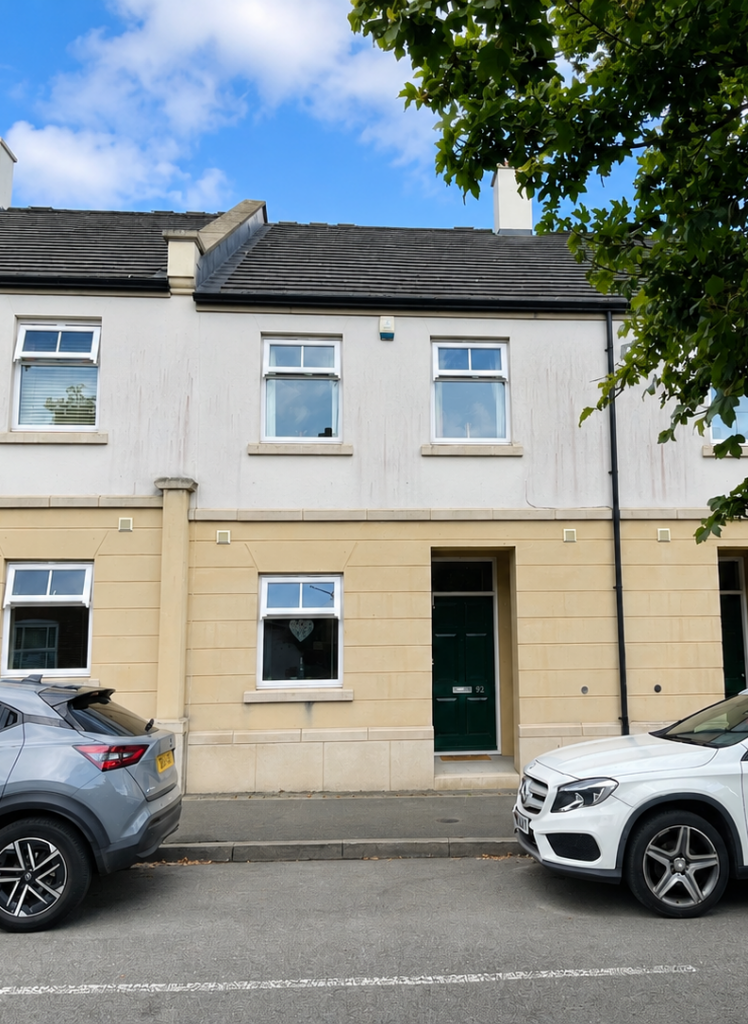
House for sale
Solihull, Dickens Heath
3 bedrooms·2 bathrooms
436.910 €
Listed Sep 14, 2026
About this listing
An immaculately presented and stylish three bedroomed town house, situated in the heart of Dickens Heath. Spacious open plan living room, study/ store room, two bathrooms, two underground parking spaces. No upward chain.
Situated in the heart of Dickens Heath, An immaculately presented, spacious and stylish home set out over two floors and boasts sociable large open plan living areas as well as three generous bedrooms (balcony to master) and two bathrooms, courtyard style garden ideal for alfresco dining and BBQ's. Two secure underground parking spaces.
Dickens Heath Village is set in a semi rural location and is within easy reach of the excellent amenities provided in Shirley, Solihull, Birmingham City Centre and Stratford Upon Avon, with Whitlocks End train station being within close proximity. Junction 4 of the M42 provides speedy access to the M40, M5 and M6 motorways, National Exhibition Centre, Birmingham International Airport and Birmingham International Railway Station.
Dickens Heath benefits from the retail outlets located on the Main Street including Mortons Bar and Deli, Tesco Express, Costa coffee, pharmacy among other retailers. There are several excellent restaurants/ takeaways to choose from including Gastro and Indian. The medical centre, dentist, village hall, library and very popular Community Primary School all combine to ensure Dickens Heath Village offers a comprehensive range of services to the local residents.
Access is gained via a recessed porch with meter cupboard, wall light and door leading to;
WELCOMING ENTRANCE HALL
Stairs off to the first floor, wood flooring, radiator, ceiling downlights and doors to:
GUEST CLOAKROOM WC
White suite of WC and wash basin, tiled splashbacks, ceiling downlights and extractor fan.
KITCHEN/ BREAKFAST ROOM
An extensive range of modern, fitted base, wall and drawer units. Fitted breakfast bar, radiator, wood effect worksurfaces incorporating a one and a quarter sink drainer unit and four ring gas hob. Integrated washing machine, fridge/ freezer and built in electric oven. Space and plumbing for dishwasher. Tiled floor, ceiling downlights, extractor fan and double glazed window to front.
ATTRACTIVE LOUNGE/ DINING ROOM
Understairs storage cupboard, radiator and opening through to the lounge area. Double glazed French doors to the garden, feature display fireplace and door to;
REAR LOBBY/ STUDY AREA
Wood flooring , double glazed door to the garden and double glazed window to rear.
MASTER BEDROOM
Double glazed window to rear, radiator, fitted wardrobes with sliding doors, fitted dressing table, door to ensuite and double glazed door to;
BALCONY
Ample space for a small table and chairs, paved base, side privacy screen and metal railing.
REFITTED ENSUITE SHOWER ROOM
Industrial style, modern white suite, WC, vanity unit with wash basin, double cubicle with thermostatic shower with rain head, feature tiled walls, ceiling downlights, heated towel rail, shaver point and extractor fan.
BEDROOM TWO
Double glazed window to front, radiator and fitted wardrobes.
BEDROOM THREE
Double glazed window to front, radiator, cupboard with hanging rail and shelving.
FAMILY BATHROOM
Modern white suite: WC, pedestal wash basin, panelled bath and thermostatic shower over, feature tiled splashbacks, tiled floor, shaver point, chromed heated towel rail, ceiling downlights and extractor fan.
GARDEN TERRACE
Enjoying the morning sun/ early afternoon with a block paved terrace and metal railing surround, perfect for alfresco dining with a gate to rear onto garden square which is a residents only garden area with access to the underground parking via lift or stairs.
SECURE UNDERGROUND PARKING
From Gorcott Lane there is a sloped driveway with a remote control roller shutter door leading underground. There are two private and secure car parking spaces, a communal bin store area and cycle storage area for residents.
TENURE
Leasehold, 999yrs from 1st Jan 2003 . Service charge £2265 yr GR £202 yr.
What's included
Balcony
Terrace
Garden
Key Stats
Key Stats
TypeTownhouse
Bedrooms3
Bathrooms2
HeatingGas, Double Glazing
MunicipalitySolihull
Location
Map loading soon
Neighborhood data on demand
Nearby essentials will load when this section comes into view.
Listed on
Mortgage calculator
Estimated monthly payment
2.163 €/mo
Down payment10 % · 43.691 €
43.691 €393.219 € loan
Term
Total repayable649.014 €
Interest rate4.40 %
Representative estimate · Landomo is not a mortgage broker. · Rates updated April 2026