House for sale
Worcester
4 bedrooms·2 bathrooms
456.155 €
Listed Oct 27, 2026
About this listing
Beautifully dressed and clearly cared for to an exceptional standard, the property offers spacious and versatile accommodation, making it an ideal choice for families seeking a modern home ready to move straight into.
The ground floor begins with a welcoming central entrance hall, providing access to the principal reception rooms. The living room offers a comfortable and inviting space to relax, while a separate dining room provides an ideal setting for family meals and entertaining. To the rear, the impressive open-plan kitchen and dining area forms a real focal point of the home, enjoying views across the garden and creating a wonderful space for everyday family life. The kitchen and adjoining dining area are complemented by a practical utility room and a convenient downstairs cloakroom. Throughout the ground floor, the property is presented beautifully, with a real sense of care and attention evident in every room.
To the first floor, a spacious landing leads to four well-proportioned bedrooms, all presented to an excellent standard. The principal bedroom benefits from its own en-suite shower room, while the remaining bedrooms are served by a well-appointed family bathroom. The accommodation is thoughtfully arranged to suit modern family living, offering flexibility for those requiring additional bedroom space, a home office or a guest room.
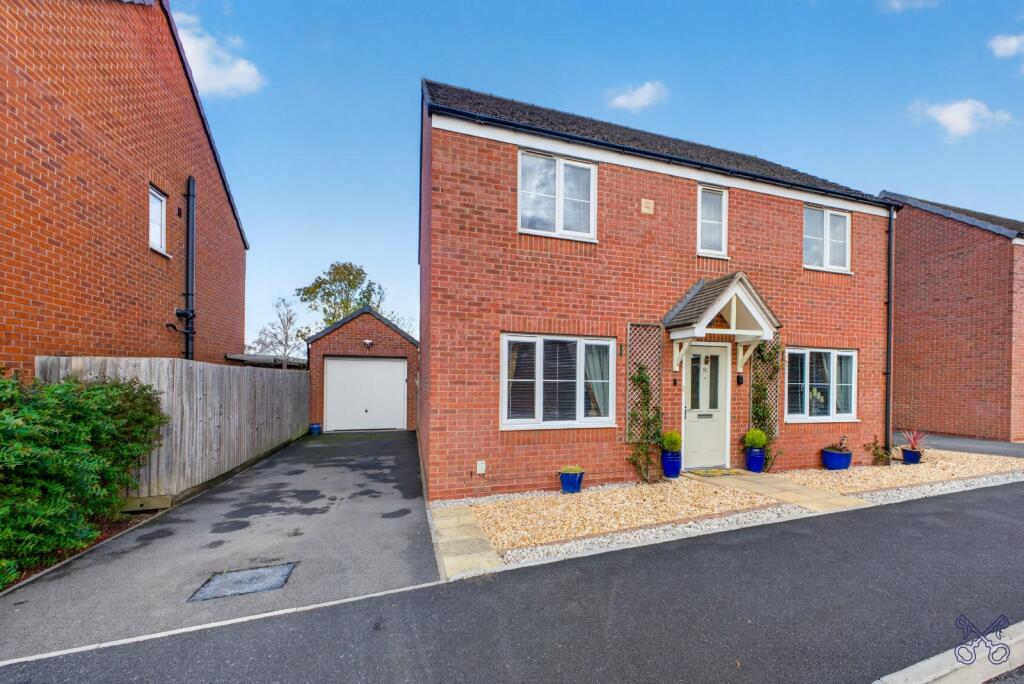
Externally, the low maintenance rear garden provides an attractive outdoor space to enjoy, with its position towards the back of the estate further enhancing the outlook. To the front, the property benefits from tandem parking and a single garage, providing useful off-road parking and additional storage.
Exceptionally well presented throughout, beautifully maintained and offered with no onward chain, this is a superb opportunity to acquire a modern detached family home in a particularly appealing position. Early viewing is highly recommended to fully appreciate the standard of presentation, generous accommodation and attractive rear outlook on offer.
EPC Grade - C
Council Tax Band - D
BUYERS NOTE
By law, we are required to conduct anti-money laundering checks on all potential buyers and sellers. In line with HMRC guidelines, our trusted partner, ‘Landmark’ will securely manage these checks on our behalf. Once an offer is accepted (subject to contract), ‘Landmark’ will send a secure link for you to complete the biometric checks electronically. A non-refundable fee of £30.00 + VAT per person will apply for these checks, and ‘Landmark’ will handle the payment for this service. These anti-money laundering checks must be completed before we can send the memorandum of sale to the solicitors to confirm the sale. Please contact the office if you have any questions in relation to this.
IMPORTANT NOTE TO POTENTIAL PURCHASERS & TENANTS: We endeavour to make our particulars accurate and reliable, however, they do not constitute or form part of an offer or any contract and none is to be relied upon as statements of representation or fact. The services, systems and appliances listed in this specification have not been tested by us and no guarantee as to their operating ability or efficiency is given. All photographs and measurements have been taken as a guide only and are not precise. Floor plans where included are not to scale and accuracy is not guaranteed. If you require clarification or further information on any points, please contact us, especially if you are traveling some distance to view. POTENTIAL PURCHASERS: Fixtures and fittings other than those mentioned are to be agreed with the seller. POTENTIAL TENANTS: All properties are available for a minimum length of time, with the exception of short term accommodation. Please contact the branch for details. A security deposit of at least one month’s rent is required. Rent is to be paid one month in advance. It is the tenant’s responsibility to insure any personal possessions. Payment of all utilities including water rates or metered supply and Council Tax is the responsibility of the tenant in most cases.
EVE260321/2
Description
Beautifully dressed and clearly cared for to an exceptional standard, the property offers spacious and versatile accommodation, making it an ideal choice for families seeking a modern home ready to move straight into.
The ground floor begins with a welcoming central entrance hall, providing access to the principal reception rooms. The living room offers a comfortable and inviting space to relax, while a separate dining room provides an ideal setting for family meals and entertaining. To the rear, the impressive open-plan kitchen and dining area forms a real focal point of the home, enjoying views across the garden and creating a wonderful space for everyday family life. The kitchen and adjoining dining area are complemented by a practical utility room and a convenient downstairs cloakroom. Throughout the ground floor, the property is presented beautifully, with a real sense of care and attention evident in every room.
To the first floor, a spacious landing leads to four (truncated)
Directions
From the agents High Street office proceed south to the Abbey bridge and straight ahead into Cheltenham Road. Continue through the traffic lights and after a short distance turn right into Bridleway Views, take the first right into Capriole Place and follow the road into Snaffle Way.
Hall
WC
Living Room
4.28 x 3.29
Dining Room
3.23 x 3.20
Kitchen
3.41 x 2.84
Dining Area
2.83 x 2.81
Utility
1.72 x 1.58
Bedroom One
3.54 x 3.43
En-Suite
Bedroom Two
3.68 x 3.54
Bedroom Three
3.20 x 2.80
Bedroom Four
2.62 x 2.27
Bathroom
2.54 x 1.86
Garage
5.64 x 3.03
What's included
Garden
Garage
Parking
TypeDetached house
Bedrooms4
Bathrooms2
HeatingAsk Agent
Location
Map loading soon
Neighborhood data on demand
Nearby essentials will load when this section comes into view.
Listed on
Mortgage calculator
Estimated monthly payment
2.259 €/mo
Down payment10 % · 45.616 €
45.616 €410.539 € loan
Term
Total repayable677.601 €
Interest rate4.40 %
Representative estimate · Landomo is not a mortgage broker. · Rates updated April 2026