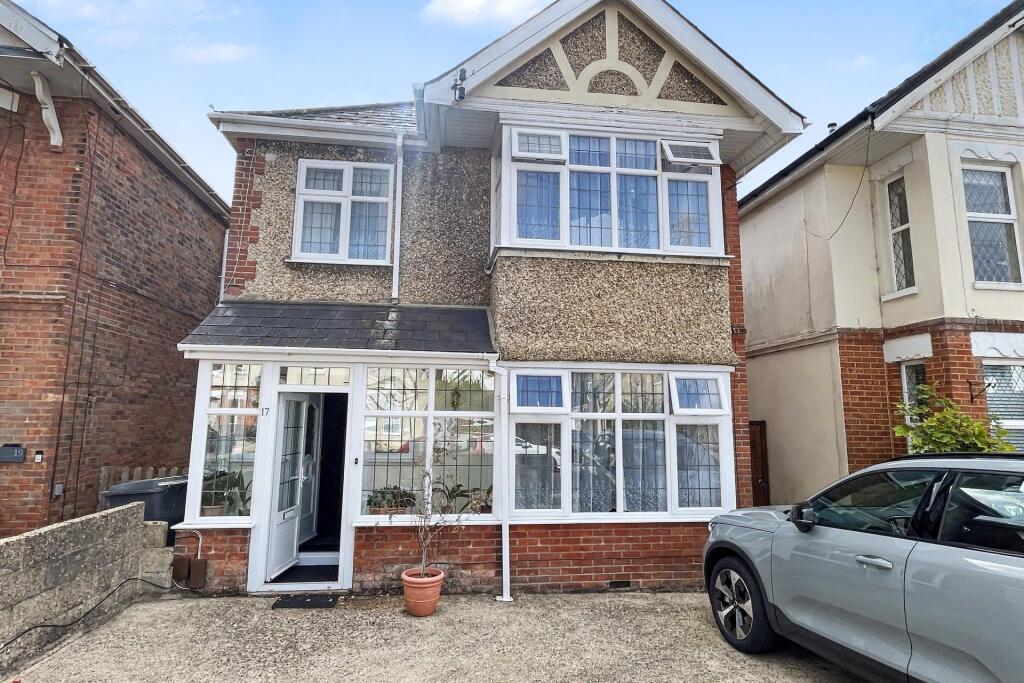
House for sale
Bournemouth
5 bedrooms·2 bathrooms
628.272 €
Listed Sep 8, 2026
About this listing
FIVE BEDROOM DETACHED HOUSE
A generously proportioned five-bedroom detached family home, ideally situated in the popular residential area of Winton. Offering spacious and versatile accommodation arranged over two floors, the property provides excellent flexibility for modern family living and benefits from off-road parking, a substantial rear garden and a spacious kitchen/dining room with direct access onto the patio and garden.
The property is approached via a welcoming entrance hallway, leading to an attractive living room featuring a bay window and a characterful feature fireplace. This provides a comfortable and inviting principal reception room, ideal for relaxing and entertaining.
Also situated on the ground floor is a well-proportioned double bedroom, with a family bathroom conveniently positioned opposite. This versatile arrangement is particularly well suited to those looking for a ground-floor bedroom, guest accommodation or additional living space. A utility room completes the groud floor accommodation.
To the rear of the property is the impressive kitchen/dining room, offering ample space for a dining table and enjoying a pleasant outlook over the rear garden. Patio doors provide direct access onto the large patio area, creating a seamless connection between the kitchen, dining space and garden and making this an ideal area for family gatherings and entertaining.
The first floor provides four further generously sized bedrooms, offering excellent flexibility for family members, guests or those requiring dedicated home-working space. The principal bedroom benefits from built-in wardrobes, while the remaining bedrooms provide a range of options to suit individual requirements. A first-floor shower room, incorporating features suitable for disabled access, completes the accommodation.
Externally, the property benefits from off-road parking to the front. The substantial rear garden is a particular feature, with a large paved patio leading onto an extensive lawned area, providing plenty of space for children, outdoor entertaining and gardening. A wooden shed positioned at the bottom of the garden provides useful additional storage.
Overall, this is a spacious and versatile detached family home offering excellent potential for a wide range of buyers, with well-proportioned accommodation, generous outside space and a popular Winton location
Additional Information
Tenure: Freehold
Parking: Driveway
Utilities: Mains Electricity
Mains Gas
Drainage: Mains Drainage
Council Tax Band: D
Broadband: Refer to ofcom website
Mobile Signal: Refer to ofcom website
Flood Risk: For more information refer to gov.uk, check long term flood risk
ALL MEASUREMENTS QUOTED ARE APPROX. AND FOR GUIDANCE ONLY. THE FIXTURES, FITTINGS & APPLIANCES HAVE NOT BEEN TESTED AND THEREFORE NO GUARANTEE CAN BE GIVEN THAT THEY ARE IN WORKING ORDER. YOU ARE ADVISED TO CONTACT THE LOCAL AUTHORITY FOR DETAILS OF COUNCIL TAX. PHOTOGRAPHS ARE REPRODUCED FOR GENERAL INFORMATION AND IT CANNOT BE INFERRED THAT ANY ITEM SHOWN IS INCLUDED. These particulars are believed to be correct but their accuracy cannot be guaranteed and they do not constitute an offer or form part of any contract. Solicitors are specifically requested to verify the details of our sales particulars in the pre-contract enquiries, in particular the price, local and other searches, in the event of a sale. Should your offer on this property be accepted, a Buyer Compliance Administration Fee of £42 including VAT per purchaser will be payable.
This fee covers the cost of the identity verification and compliance checks that we are required to undertake under UK Anti-Money Laundering Regulations before the transaction can proceed and is non refundable.
VIEWING
Strictly through the vendors agents Goadsby
What's included
Garden
Parking
Key Stats
Key Stats
TypeDetached house
Bedrooms5
Bathrooms2
HeatingAsk Agent
Location
Map loading soon
Neighborhood data on demand
Nearby essentials will load when this section comes into view.
Mortgage calculator
Estimated monthly payment
3.111 €/mo
Down payment10 % · 62.827 €
62.827 €565.445 € loan
Term
Total repayable933.276 €
Interest rate4.40 %
Representative estimate · Landomo is not a mortgage broker. · Rates updated April 2026