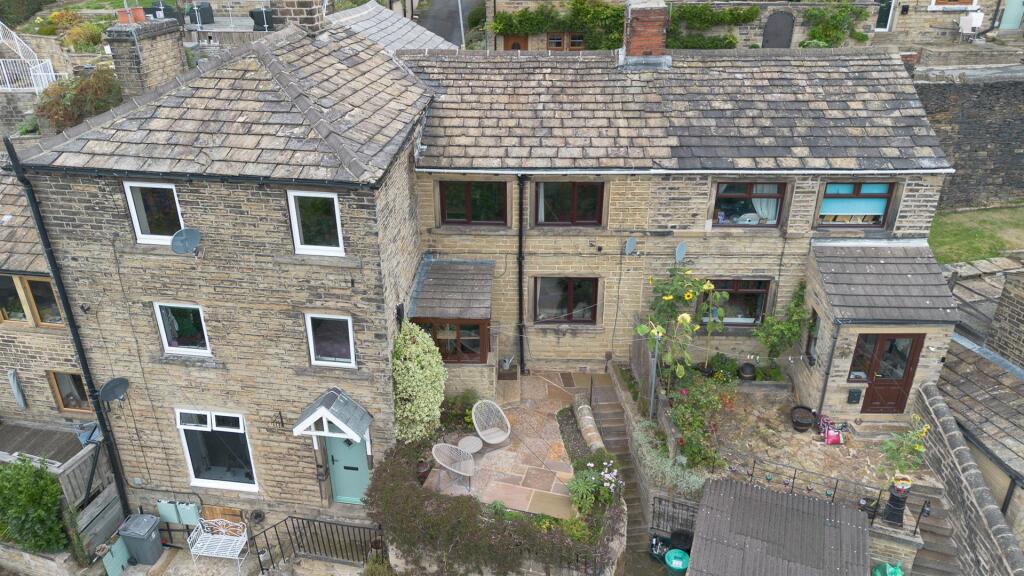
House for sale, 60 m²
Huddersfield, Lepton, Kirkburton
2 bedrooms·1 bathroom
174.764 €
2.913 €/m²
Listed Sep 7, 2026
About this listing
A really special and surprisingly spacious two bedroom cottage elevated above the road with superb views and a gorgeous paved entertaining area. The property would benefit from from some cosmetic TLC to enhance the period features and has potential to become a fantastic home in the heart of this thriving picturesque village. Briefly comprises porch, hallway, lounge, kitchen, rear porch/utilty, two generous first floor bedrooms and a bathroom. On street parking, secure storage for bikes etc, rear yard and front paved entertaining area.
Entrance Porch - 1.80m x 1.57m (5'11" x 5'2") - The front door opens to the porch with fitted storage and far reaching views. An inner door opens to the hallway.
Hallway - The hallway has exposed beams and stairs which lead to the first floor. A door opens to the lounge.
Lounge - 4.11m x 3.76m (13'6" x 12'4") - A spacious lounge with far reaching views and a living flame gas fire on a tiled hearth with fitted shelving and storage to either side. Exposed stone wall and beams. A door opens to the kitchen.
Kitchen - 3.89m x 1.83m (12'9" x 6'0") - The kitchen has a rear aspect window and comprises a range of base and wall units with a granite effect roll top work surface, stainless steel sink and drainer, gas hob and cooker, space for a dishwasher and fridge freezer. A doorway links to the utility area/rear porch.
Utility/Rear Porch - 2.06m x 0.99m (6'9" x 3'3") - Tiled floor and plumbing for a washing machine. A glazed door opens to the rear yard.
First Floor Landing - A spacious landing with a hatch to the loft. Doors to the bedrooms and bathroom.
Bedroom 1 - 3.86m x 2.54m (12'8" x 8'4") - A double bedroom with far reaching front aspect views and exposed roof trusses. Exposed chimney breast with tiled hearth and space for a wardrobe.
Bedroom 2 - 3.94m x 2.39m (12'11" x 7'10") - A deceivingly spacious second bedroom with countryside views currently used as a home office.
Bathroom - 2.49m x 2.06m (8'2" x 6'9") - Comprises a white pedestal wash basin, panel bath with glass screen and shower over, low flush wc and a linen cupboard housing the gas central heating boiler. Tiled splash back and floor, exposed roof truss and obscure window.
Outside And Store - To the rear of the property is a small yard area and to the front a smart paved seating/entertaining area which takes full advantage of the stunning far reaching views. Underneath this paved area is a secure store ideal for bike storage etc......
What's included
Garden
Key Stats
Key Stats
TypeTerraced house
Living Area60 m²
Bedrooms2
Bathrooms1
HeatingAsk Agent
Location
Map loading soon
Neighborhood data on demand
Nearby essentials will load when this section comes into view.
Listed on
Mortgage calculator
Estimated monthly payment
865 €/mo
Down payment10 % · 17.476 €
17.476 €157.288 € loan
Term
Total repayable259.606 €
Interest rate4.40 %
Representative estimate · Landomo is not a mortgage broker. · Rates updated April 2026