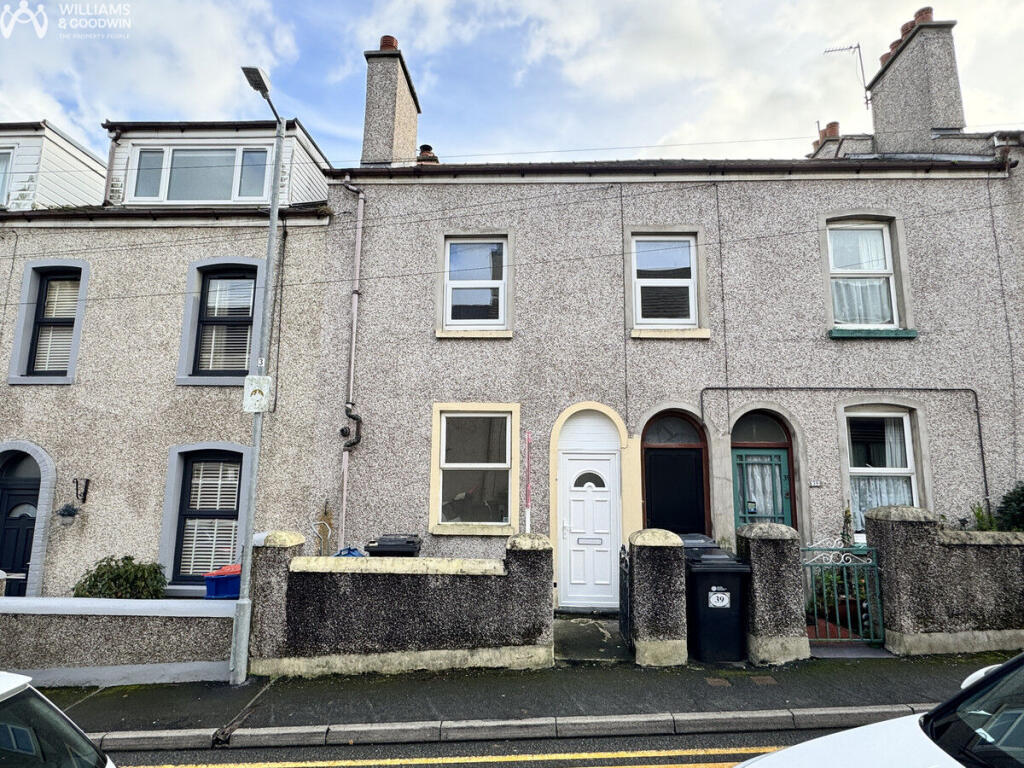
House for sale, 99 m²
Llandudno
2 bedrooms·1 bathroom
101.857 €
1.029 €/m²
Listed Nov 6, 2026
About this listing
This terraced house on Station Street offers a practical layout with two bedrooms and the added benefit of a spacious loft room. The property includes two reception rooms, providing flexibility for living and dining areas coupled with a spacious bathroom and a small enclosed courtyard to the rear with gated access. The property has benefitted from some improvements in recent years to include new windows, new doors and electrical work.
The property is located approx. 0.3 miles from the Holyhead High street which proudly hosts a wide range of amenities including shops, schools, and transport links, with the out of town retail parks also within easy reach whether it be by foot, regular public transport or by car. Access to the A55 expressway is just under half a miles distance providing easy commuting throughout Anglesey and beyond.
GROUND FLOOR
Entrance Hall
Stairs to first floor, radiator, stairs to first floor, doors to:
Sitting Room
2.59m (8'6") x 2.42m (7'11")
Window to front, radiator and a cupboard which houses the gas boiler.
Lounge/Diner
3.86m (12'8") x 3.28m (10'9")
Fireplace with tiled surround, walk-in under-stairs storage cupboard, open plan to:
Kitchen
3.59m (11'9") max x 2.80m (9'2")
Matching base and eye level units with worktop space over, sink unit with single drainer and mixer tap, plumbing for washing machine, space for fridge, freezer and tumble dryer, fitted oven and hob, uPVC double glazed window to rear, door to rear courtyard and the ginnel.
FIRST FLOOR
First Floor Landing
Stairs leading to Loft Room, doors to:
Bedroom 1
5.01m (16'5") x 3.38m (11'1")
Two uPVC double glazed windows to front, double radiator.
Bedroom 2
3.43m (11'3") x 2.58m (8'6")
uPVC double glazed window to rear, double radiator and built in wardrobe with sliding door.
Bathroom
Three piece suite comprising bath with shower over and curtain rail, pedestal wash hand basin and WC, uPVC frosted double glazed window to rear, radiator, storage cupboard with shelving.
SECOND FLOOR
Loft Room
4.68m (15'4") x 4.55m (14'11")
Skylight, double radiator and eave storage space.
N.T.B
Please note, our client has not occupied the property and is therefore unable to give first-hand information about its condition, alterations, boundaries, neighbour relations, or other matters normally answered by an owner-occupier. Whilst we will take all reasonable steps to provide accurate information Buyers are advised to carry out all usual checks, inspections, and searches to obtain any information needed to make an informed decision and to advise their own Solicitor of this position and take appropriate advice from them
Disclaimer
Please Note: Should anyone request to view one of our properties, any photography or video recording is not permitted during a viewing unless agreed in advance.
Disclaimer
Please Note: Should anyone request to view one of our properties, any photography or video recording is not permitted during a viewing unless agreed in advance.
TypeTerraced house
Living Area99 m²
Bedrooms2
Bathrooms1
Energy ClassE
HeatingGas Central
Location
Map loading soon
Neighborhood data on demand
Nearby essentials will load when this section comes into view.
Listed on
Mortgage calculator
Estimated monthly payment
504 €/mo
Down payment10 % · 10.186 €
10.186 €91.671 € loan
Term
Total repayable151.304 €
Interest rate4.40 %
Representative estimate · Landomo is not a mortgage broker. · Rates updated April 2026