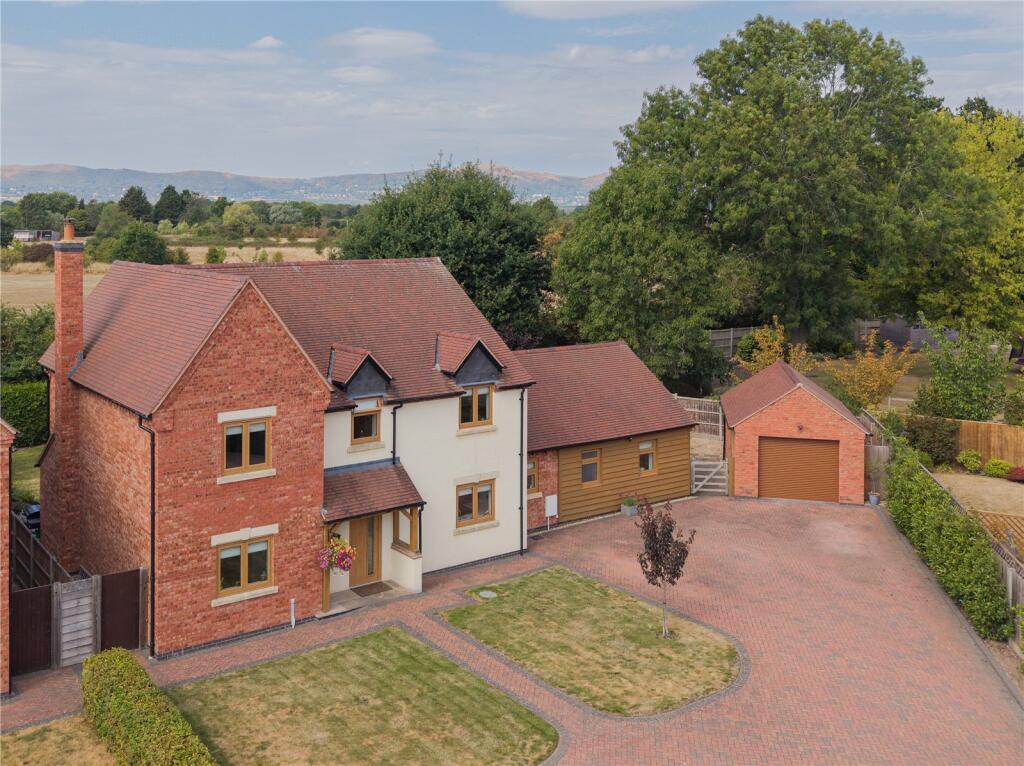
House for sale
Malvern Hills, Hanley Castle
4 bedrooms·3 bathrooms
987.855 €
Listed Sep 2, 2026
About this listing
**SALE AGREED PRIOR TO MARKETING**
Set within a secure gated development of just four properties, this immaculate detached home offers an exceptional combination of modern living, flexible accommodation and energy efficiency. Built in 2019 and presented in excellent condition throughout, it is a home that feels genuinely move-in ready, with generous proportions and a thoughtful layout that works particularly well for modern family life. Its position is equally appealing, with Hanley Castle High School within easy walking distance and the towns of Malvern and Upton upon Severn both within easy reach, alongside excellent access to motorway links beyond.
The heart of the home is its generous and flexible living space, which has been enhanced by the extension to create an impressive range of rooms. The main living room features a log burner and bi-fold doors opening directly onto the rear garden, while the adjoining study, accessed through double glass doors, provides an excellent home-working space. The impressive kitchen and dining space is very much the hub of the home, with plenty of room for a large dining table and comfortable sofa, creating a relaxed space for everyday family life and entertaining. French doors open directly onto the rear garden, making it easy to connect the inside with the outside during the warmer months. A particularly useful feature is the ground floor snug, positioned alongside a shower room, offering genuine flexibility as a potential fifth bedroom or self-contained area for multi-generational living. There is also a utility room, additional laundry room and WC.
Upstairs are four generous double bedrooms, including a principal bedroom with en-suite, alongside a beautifully appointed family bathroom featuring a walk-in shower and freestanding roll-top bath. The accommodation provides plenty of flexibility as family needs change, with the additional ground floor space offering options that are increasingly valuable to modern households.
Outside, the private and mature rear garden is predominantly laid to lawn, with a generous patio providing the perfect setting for outdoor dining and relaxing. To the front, the substantial driveway offers parking for multiple vehicles and leads to a detached garage with power and an electric roller door. The property also benefits from an air source heat pump and an EPC rating of B, offering impressive energy efficiency alongside the comfort and convenience of a modern build.
A rare opportunity to acquire an immaculate, substantial and highly flexible modern home, set within a small and secure development in a well-connected village location. With its combination of family accommodation, multi-generational potential, private garden and easy access to Malvern, Upton and the motorway network, this is a home designed to adapt to the way modern families want to live.
Entrance Hall
Kitchen Diner Family Room
Living Room
Study
Snug/ Bedroom Five
Shower Room
Utility Room
Laundry Room
WC
Bedroom One
Ensuite
Bedroom Two
Bedroom Three
Bathroom
Bedroom Four
Garage
What's included
Garden
Garage
Parking
Key Stats
Key Stats
TypeDetached house
Bedrooms4
Bathrooms3
Energy ClassB
HeatingAsk Agent
MunicipalityMalvern Hills
Location
Map loading soon
Neighborhood data on demand
Nearby essentials will load when this section comes into view.
Listed on
Mortgage calculator
Estimated monthly payment
4.891 €/mo
Down payment10 % · 98.786 €
98.786 €889.069 € loan
Term
Total repayable1.467.422 €
Interest rate4.40 %
Representative estimate · Landomo is not a mortgage broker. · Rates updated April 2026