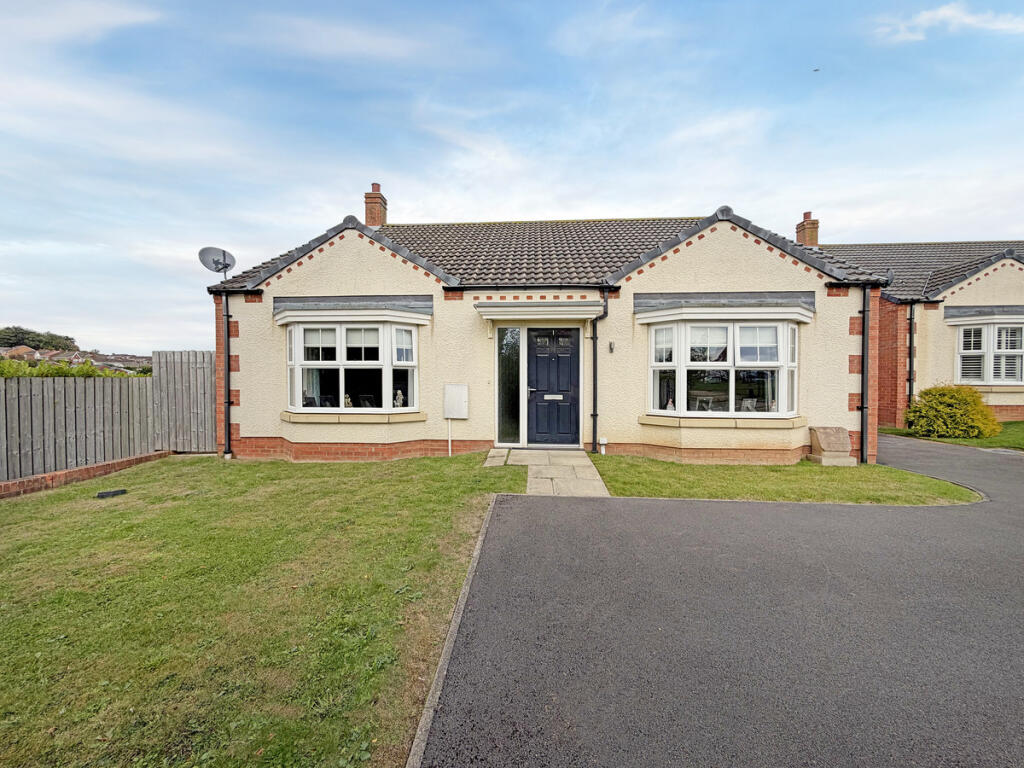
House for sale, 119 m²
Stockton-on-Tees
3 bedrooms·2 bathrooms
472.144 €
3.967 €/m²
Listed Sep 28, 2026
About this listing
A stunning 3 Bedroom Detached Bungalow within the highly desirable location of Chaplin Lane, West Park. Occupying a generous corner plot, this impressive home is one of only 2 bungalows on the entire development. The double fronted façade is a delightful blend of cream render and red brick with a bay window to either side of the main entrance. The property enjoys a front lawn, parking to the front, multicar driveway to the side with detached garage, and a large private rear garden. This property is CHAIN FREE.
As you enter the home, you’re initially welcomed into a spacious ‘L’ shaped reception hallway, which directly services all of the accommodation. Double doors to the left lead through into a generously proportioned living room with wood flooring underfoot, modern fireplace, central pendant light and a large bay window to the front aspect. Via double doors to the rear of the living room, you’ll discover a beautiful kitchen & dining room, with pale toned porcelain floor tiles, ceiling recessed LED spotlights and French door to the rear aspect opening out onto the patio beyond, ideal for alfresco dining during the summer months. The kitchen presents a multitude of fitted units finished in a pale cream Shaker style with a light wood worktop, cream splashback tiles and complimented by a high mounted stainless-steel oven, hob and extractor hood. A door to the right of the kitchen loops back to the central hallway.
The wood flooring from the hallway flows seamlessly through into all bedrooms, with 2 double bedrooms (one to each aspect) and a single bedroom. The master bedroom is located to the front aspect and enjoys fitted wardrobes, the second of the large bay windows and an ensuite bathroom with oversized walk-in shower. The main family bathroom is located between the two double bedrooms at the end of the hallway, fitted with a modern white suite, inclusive of sink, toilet, bath and a chrome wall-mounted radiator.
The private rear garden is a great size and secluded, presenting a blend of flagstone patio, gravel lined rockery, large main lawn, with a high fence and tree lined perimeter.
This property must be viewed in order to fully appreciate the beautiful location and generous plot on offer.
What's included
Garden
Parking
TypeDetached house
Living Area119 m²
Bedrooms3
Bathrooms2
HeatingAsk Agent
Location
Map loading soon
Neighborhood data on demand
Nearby essentials will load when this section comes into view.
Listed on
Mortgage calculator
Estimated monthly payment
2.338 €/mo
Down payment10 % · 47.214 €
47.214 €424.930 € loan
Term
Total repayable701.353 €
Interest rate4.40 %
Representative estimate · Landomo is not a mortgage broker. · Rates updated April 2026