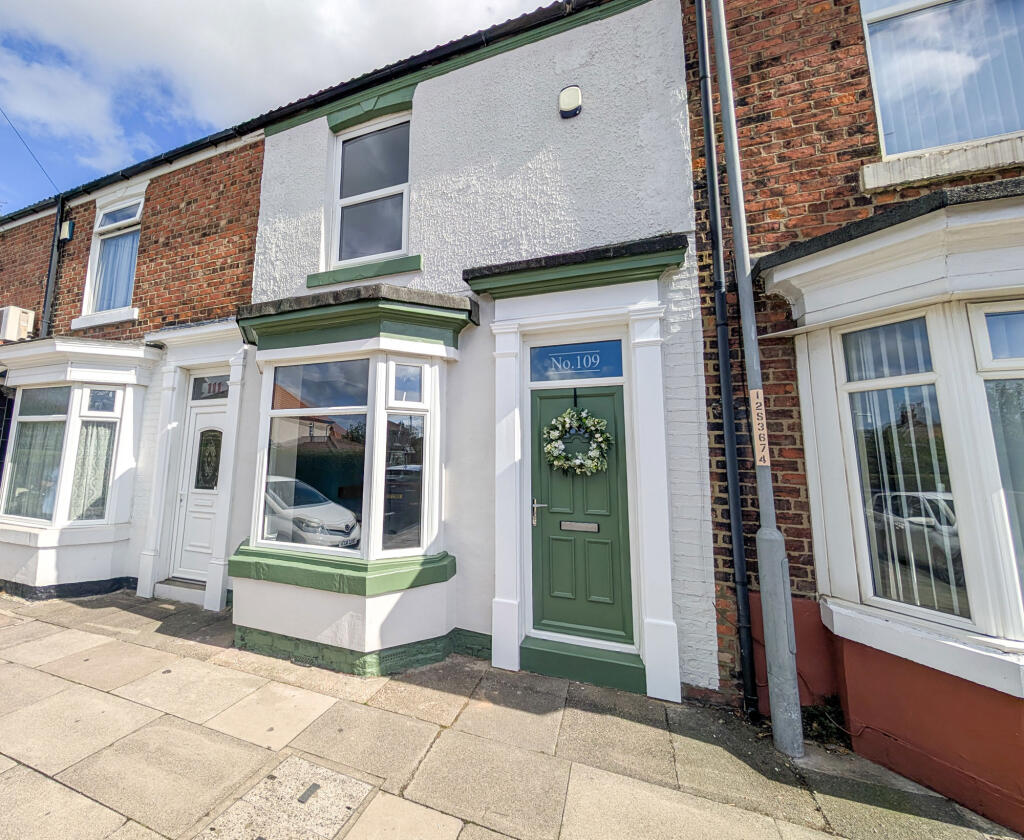
House for sale
Stockton-on-Tees
2 bedrooms·1 bathroom
174.662 €
Listed Sep 14, 2026
About this listing
A Beautifully Presented Home with Excellent Outdoor Space
A real gem of a home, this beautifully presented terraced property offers a superb opportunity for a first-time buyer seeking somewhere they can simply move into, settle in and enjoy. Positioned within a highly regarded residential location, the property makes an excellent first impression from the kerb and continues to impress through its stylishly updated interior.
Behind the entrance door, the welcoming hall provides access to the principal rooms and has stairs rising to the first floor. The bay-fronted lounge creates a comfortable main reception space, while the separate rear reception room offers useful additional living or dining space together with valuable under-stairs storage.
The newly fitted kitchen combines contemporary styling with a timeless feel, featuring a range of fitted units, contrasting work surfaces incorporating a sink and drainer, along with an integrated oven and hob. It is a practical and attractive space that is ready to use from day one.
Upstairs, the full-width principal bedroom provides an impressive amount of space to the front of the property, with a second bedroom positioned to the rear. Completing the accommodation is a modern bathroom fitted with a contemporary white suite, including a bath with shower over and wash hand basin with useful vanity storage beneath.
Outside, the property benefits from its own rear yard, while additional parking and a larger garden are located across the lane. The garden features both patio and lawned areas and is particularly appealing due to its generous proportions, with only part of the available space currently being utilised, offering scope for the new owner to make it their own.
Offered to the market with **No Onward Chain**, this is a home that combines presentation, practical accommodation and excellent outdoor space in a popular setting.
Early viewing is highly recommended. Contact Pattinson's Norton Team today to arrange your appointment.
Council Tax Band: B
Tenure: Freehold
Accommodation
Ground Floor
Living Room
3.1m x 3.35m
Dining Room
3.59m x 4.13m
Kitchen
1.72m x 5.31m
First Floor
Landing
Bedroom 1
3.37m x 4.14m
Bedroom 2
2.05m x 2.59m
Bathroom
2.09m x 3.61m
Rear Garden
What's included
Garden
Key Stats
Key Stats
TypeTerraced house
Bedrooms2
Bathrooms1
HeatingGas
Location
Map loading soon
Neighborhood data on demand
Nearby essentials will load when this section comes into view.
Listed on
Mortgage calculator
Estimated monthly payment
865 €/mo
Down payment10 % · 17.466 €
17.466 €157.196 € loan
Term
Total repayable259.454 €
Interest rate4.40 %
Representative estimate · Landomo is not a mortgage broker. · Rates updated April 2026