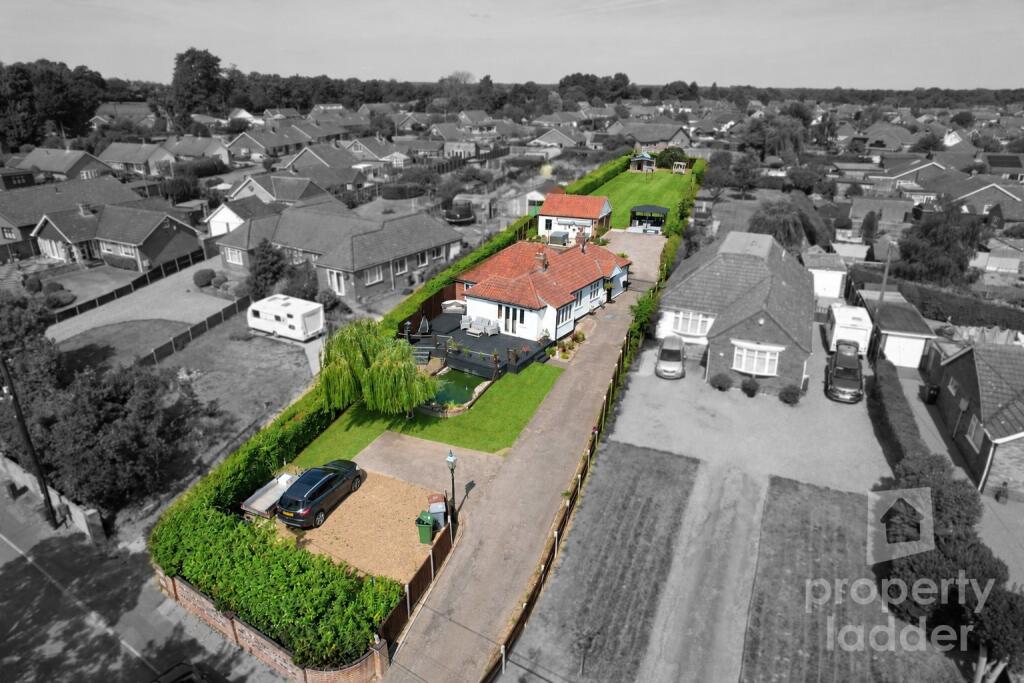
House for sale, 137 m²
Broadland, Spixworth
3 bedrooms·2 bathrooms
649.773 €
4.743 €/m²
Listed Oct 4, 2026
About this listing
£550,000 - £575,000 GUIDE
RENNOVATED THROUGHOUT!
This detached bungalow is situated on one of the most requested roads in the popular village of Spixworth. The property sits on an enviably large plot with a larger than standard double garage, ample parking, and an impressive range of upgrades. The accommodation includes three bedrooms, two reception rooms and a kitchen dining room.
Accommodation Comprises:
Entrance Hall
Kitchen
15'9" x 12'9" (4.80m x 3.90m)
Featuring integral wine cooler, fridge freezer, double oven, microwave, larder and corner cupboards, and dishwasher. Air conditioning installed. Open to:
Dining Room:
12'9" x 11'2" (3.90m x 3.40m)
Sitting Room:
18'11" x 11'9" (5.78m x 3.57m)
New fireplace installed.
Bedroom One:
14'5" x 11'2" (4.40m x 3.40m)
Bedroom Two:
11'9" x 9'4" (3.58m x 2.85m)
Bedroom Three:
11'2" x 7'10" (3.40m x 2.40m)
Bathroom:
11'9" x 7'8" (3.58m x 2.33m)
Utility Room
Outside
Larger than standard detached double garage, with half converted to provide a home office (20'5" x 8'8" / 6.23m x 2.63m)
Remaining garage space: 20'5" x 9'7" (6.23m x 2.93m)
Off road parking to front and side
Composite front decking with pond
Large enclosed rear garden laid to lawn
BBQ gazebo area to rear
4m x 4m summer house
Large greenhouse
Shed
Raised hot tub area
Electric vehicle charger
Additional Upgrades
New fireplace in the lounge
Air conditioning in the kitchen diner
Boiler replaced, with approximately 7 years remaining on the warranty
Seller in the process of installing a separate WC.
Directions
From our Propertyladder Spixworth office turn left onto Rosetta Road, follow round to Park Road and the property can be found on the left hand side.
Location
Spixworth is a popular village located to the north of Norwich. The village is extremely well served, benefitting from two schools, a doctors, a dentist, a chemist, a small supermarket, a convenience store, two takeaways, a pub, a motel, a very active social club and village hall and of course, an Estate Agents!
Being just 8 kilometres north of Norwich, Spixworth is within easy access to the NDR northern bypass, which affords users excellent access around Norwich.
IMPORTANT INFORMATION
Local Authority: Broadland District Council
Council Tax Band: D
Current EPC rating: D
Property Construction: Standard Construction
Services not on the mains: N/A
Heating: Gas central heating
Broadband: Details of available speeds can be found on the Openreach website.
Mobile Signal: An indication of available service can be found via the Ofcom website.
Known Building Safety Issues: N/A
Known Restrictions: N/A
Known Public & Private Rights: We understand there is an wayleave concerning an electricity pole in the garden.
Flood & Coastal Erosion: The flood history of properties in England can be found at (Request link from agent), the long term flood risk for properties in England can be found at (Request link form agent). The plan for tackling coastal erosion can be found at (Request link form agent).
Planning Permission: Whether a local planning permission will affect enjoyment of the property is a subjective decision. You should satisfy yourself that local extensions, new buildings & developments will not affect your enjoyment of the property at the planning portal of the relevant local authority or via a planning search. Please ask if you would like any help with this?
Accessibility: Hopefully you can see the accessibility from the phots and floorplan but if you still have any questions regarding accessibilities or adaptations, please contact us.
Mining: Britain has been actively mined since 2700BCE. Limited information is known about prehistoric & historic mines but Norfolk is known to contain a number of historic mines, especially chalk mines. No map exists of the location of these mines but limited information about the known mines can be found at (Request link from agent).
Property Ladder, their clients and any joint agents give notice that:
1. They are not authorised to make or give any representations or warranties in relation to the property either here or elsewhere, either on their own behalf or on behalf of their client or otherwise. They assume no responsibility for any statement that may be made in these particulars. These particulars do not form part of any offer or contract and must not be relied upon as statements or representations of fact.
2. Any areas, measurements or distances are approximate. The text, photographs and plans are for guidance only and are not necessarily comprehensive. It should not be assumed that the property has all necessary planning, building regulation or other consents and Property Ladder have not tested any services, equipment or facilities. Purchasers must satisfy themselves by inspection or otherwise.
3. These published details should not be considered to be accurate and all information, including but not limited to lease details, boundary information and restrictive covenants have been provided by the sellers. Property Ladder have not physically seen the lease nor the deeds.
4. We may use edited or staged photos to declutter and show the property in its best light. A decision to purchase should not be made on the published photographs alone.
What's included
Parking
Fireplace
TypeDetached house
Living Area137 m²
Bedrooms3
Bathrooms2
Energy ClassD
HeatingDouble Glazing, Central, Gas Central
MunicipalityBroadland
Location
Map loading soon
Neighborhood data on demand
Nearby essentials will load when this section comes into view.
Listed on
Mortgage calculator
Estimated monthly payment
3.217 €/mo
Down payment10 % · 64.977 €
64.977 €584.796 € loan
Term
Total repayable965.215 €
Interest rate4.40 %
Representative estimate · Landomo is not a mortgage broker. · Rates updated April 2026