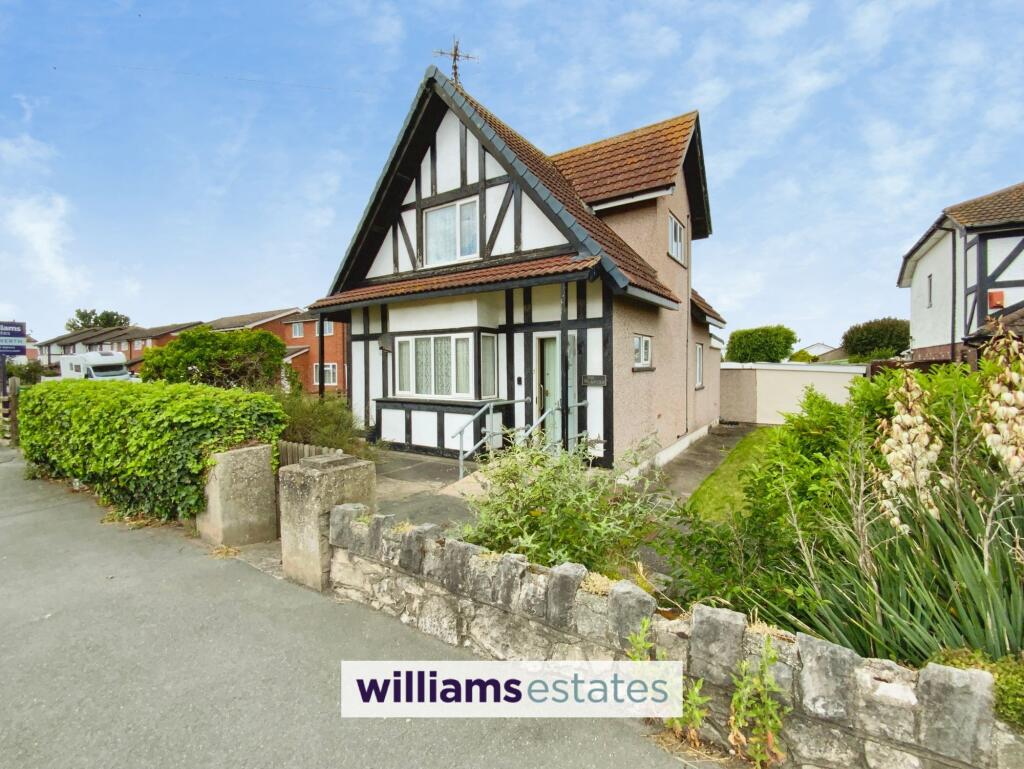
House for sale, 104 m²
Llandudno
2 bedrooms·1 bathroom
232.066 €
2.231 €/m²
Listed Oct 12, 2026
About this listing
This charming two-bedroom detached house offers a unique opportunity to acquire a character home close to the beach and local amenities. The property is offered with no onward chain and presents scope for modernisation, allowing buyers to create their perfect home. The layout includes three versatile reception rooms, a kitchen, and a useful utility room. Both bedrooms are generous doubles, and the shower room is conveniently located on the first floor. The house benefits from a detached garage, ample off-road parking, and well-proportioned gardens. The front garden is planted with mature shrubs and a lawn to the side. A side driveway leads to a security gates, providing access to extensive rear parking and the detached garage. The rear garden is mainly laid to lawn and is fully enclosed, making it ideal for families or those seeking privacy. Additional features include a purpose-built storage shed and a greenhouse. This property is located within a sought-after coastal location. EPC rating of D57, the property is freehold and falls within Council Tax Band D.
Entrance Hallway
The hallway has laminate flooring, radiator, double glazed side window, under stairs storage plus stairs to the upper floor.
Front Lounge
3.46m x 4.39m
This cozy living room has a beamed ceiling, surrounding plate shelf, dado rails, wall light, T.v connection, radiator, log burner set into the chimney with quarry tiled hearth, laminate flooring, double glazed bay window to the front plus another double glazed window to the side.
Kitchen
3.04m x 3.59m
Fitted with white gloss fronted wall, base and drawer units, worktop surfaces, single drainer sink, double glazed side window, tiled splashbacks, beamed ceiling, wall mounted boiler, void for a slot in gas cooker, gas hob with extractor fan over, space for a fridge freezer, tile effect laminate flooring and access to the utility room.
Utility Room
2.12m x 3.12m
Having a worktop with single drainer sink, plumbing for a washing machine, space for a tumble dryer, tile effect laminate flooring, double glazed side window plus double glazed back door.
Dining Room
2.67m x 2.93m
Having laminate flooring, radiator, under stairs storage cupboard, double glazed side window and glazed door the gives access into the breakfast room.
Breakfast Room
2.35m x 2.91m
This additional room has laminate flooring, radiator, double glazed windows and French doors that provide access to the rear garden. Door to an enclosed shower room.
First Floor Landing
Having a double glazed side window, laminate flooring & loft hatch.
Bedroom 1
3.54m x 3.17m
Having laminate flooring, radiator, vanity wash hand basin, built in sliding wardrobes plus double glazed front window.
Bedroom 2
2.77m x 5.33m
This bedroom has laminate flooring, radiator, built in sliding wardrobes and double glazed rear window.
Shower Room
1.59m x 2.7m
Comprising of a pedestal wash hand basin, toilet and shower with bi-folding screen & curtains, tiled walls, inset spotlights, extractor fan, radiator, vinyl flooring and double glazed side window.
Garage
With double entrance doors
Garden
The front offers a side driveway that leads to a security gate that provides access to ample rear parking that in turn leads to the detached garage. The main front garden has mature shrubs along with a side lawn.
The rear has ample parking with the main garden being lawned, purpose built storage shed, greenhouse and is fully enclosed.
Parking - Driveway
Disclaimer
Issued by Williams Estates Direct Limited (t/a Williams Estates) for guidance only, these particulars do not form part of any offer or contract. All measurements are approximate and should be verified independently. We have not tested any fixtures, fittings, or services and recommend a final inspection before contract exchange. Under the Money Laundering Regulations 2017, all purchasers are required to complete mandatory AML and identity checks, subject to a £36 inc VAT compliance fee per applicant.
What's included
Parking
TypeDetached house
Living Area104 m²
Bedrooms2
Bathrooms1
HeatingGas Central
Location
Map loading soon
Neighborhood data on demand
Nearby essentials will load when this section comes into view.
Listed on
Mortgage calculator
Estimated monthly payment
1.149 €/mo
Down payment10 % · 23.207 €
23.207 €208.859 € loan
Term
Total repayable344.725 €
Interest rate4.40 %
Representative estimate · Landomo is not a mortgage broker. · Rates updated April 2026