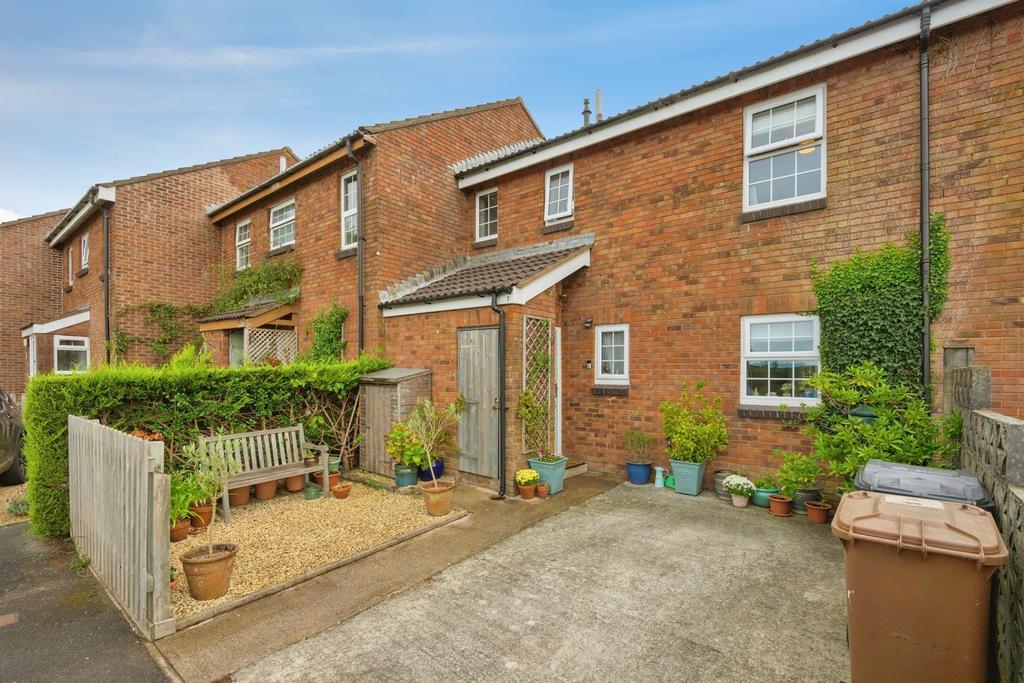
House for sale
Plymouth
3 bedrooms·1 bathroom
279.115 €
Listed May 30, 2026
About this listing
SUMMARY Fantastic opportunity to acquire this three double-bedroom mid-terrace property, tucked away in a sought-after location on Tilly Close, Plymstock offered with no onward chain! DESCRIPTION GUIDE PRICE £240,000 - £250,000! Offered to the market chain-free, this property would make an ideal first-time buyer's home and briefly comprises; stunning views over the fields, an entrance hallway with excellent storage, a beautiful living room, a well-appointed kitchen/diner and a convenient downstairs WC. To the first floor are three generous double bedrooms and a modern family bathroom, providing excellent accommodation for a growing family or those looking for additional space. Externally, the property benefits from off-road parking to the front and a secure, enclosed rear garden, offering a pleasant outdoor space. Situated in a popular residential location, this delightful home is not to be missed. Entrance Hall Door to storage cupboard. Storage space under stairs. Radiator. Stairs rising to first floor Kitchen Diner 21' 11" Max x 8' 10" Max ( 6.68m Max x 2.69m Max ) Lovely bright and open kitchen/diner with doors opening out onto the garden. The kitchen comprises of a range of matching wall and base units with worktops above. Integrated oven with counter top gas hob and an extractor fan above. Stainless steel sink and drainer. Space for a fridge freezer. Space for appliances under counter. Radiator. Lounge 12' 9" x 12' 3" ( 3.89m x 3.73m ) There are two double-glazed windows to the rear aspect. Radiator. Downstairs Wc WC and Wash hand basin. Obscured window. Upstairs Landing Window to the front aspect. Access to loft hatch. The loft is fully boarded with a light and pull-down ladder. Door to storage cupboard. Bedroom One 12' 10" Max x 9' 11" Max ( 3.91m Max x 3.02m Max ) Bedroom one has a radiator and double glazed window to the rear aspect. Bedroom Two 11' 5" x 9' 5" ( 3.48m x 2.87m ) Bedroom two has a radiator and double glazed window to the rear aspect. Bedroom Three 11' 5" Max x 8' 8" Max ( 3.48m Max x 2.64m Max ) Bedroom three has a radiator and double glazed window to the front aspect. Family Bathroom 6' 6" Max x 5' 10" Max ( 1.98m Max x 1.78m Max ) The bathroom comprises; Bath with shower over head, WC, wash hand basin, storage cupboard below, and there is a double glazed window to the front aspect. Outside To the rear of the property there is a split level area which is patio and grass, as well as a wildlife pond, making it a perfect space for socialising. There is gated access to allow access to the rear of the property. To the front of the property, there is a driveway space for one vehicle. 1. MONEY LAUNDERING REGULATIONS - Intending purchasers will be asked to produce identification documentation at a later stage and we would ask for your co-operation in order that there will be no delay in agreeing the sale. 2: These particulars do not constitute part or all of an offer or contract. 3: The measurements indicated are supplied for guidance only and as such must be considered incorrect. 4: Potential buyers are advised to recheck the measurements before committing to any expense. 5: Connells has not tested any apparatus, equipment, fixtures, fittings or services and it is the buyers interests to check the working condition of any appliances. 6: Connells has not sought to verify the legal title of the property and the buyers must obtain verification from their solicitor.
What's included
Garden
Key Stats
Key Stats
TypeTerraced house
Bedrooms3
Bathrooms1
HeatingCentral
Location
Map loading soon
Neighborhood data on demand
Nearby essentials will load when this section comes into view.
Listed on
279.115 € – 284.930 €
Mortgage calculator
Estimated monthly payment
1.382 €/mo
Down payment10 % · 27.912 €
27.912 €251.203 € loan
Term
Total repayable414.614 €
Interest rate4.40 %
Representative estimate · Landomo is not a mortgage broker. · Rates updated April 2026