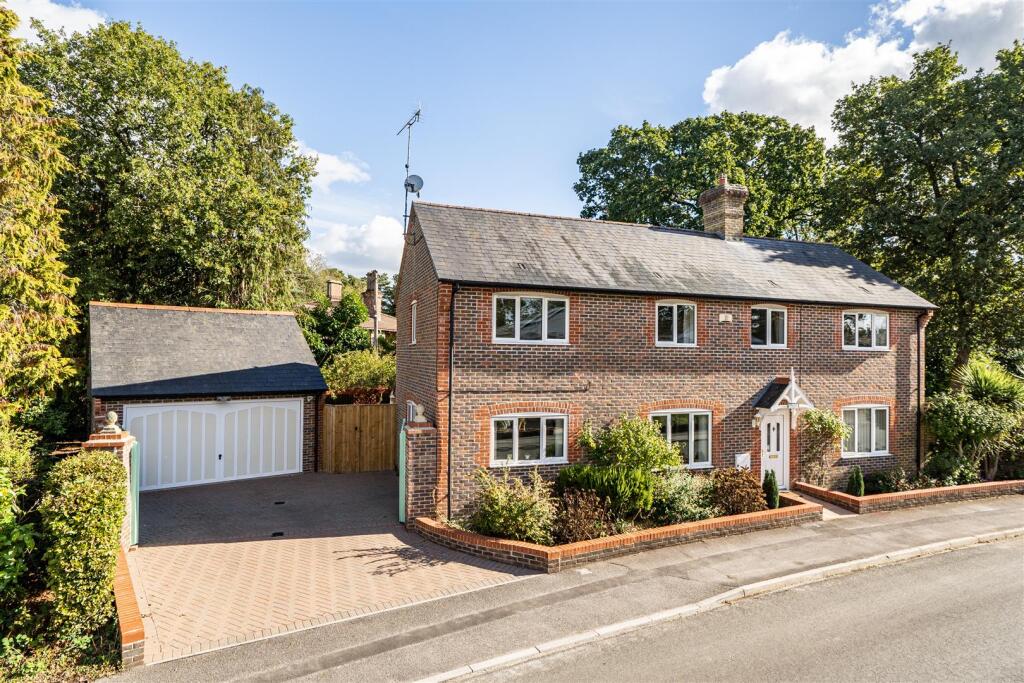
House for sale, 195 m²
Crossways, Moreton
4 bedrooms·2 bathrooms
629.383 €
3.227 €/m²
Listed Oct 14, 2026
About this listing
A handsome four-bedroom detached home with a south-facing garden, an en-suite to the principal bedroom, gated driveway and double garage, set within a peaceful cul-de-sac in Crossways.
The Property - This handsome detached home, built in 2004, occupies a peaceful position within a small residential cul-de-sac. Constructed with brick elevations beneath a slate roof, the property offers light and spacious accommodation arranged over two floors, with a welcoming storm porch and flower borders enhancing its approach.
The welcoming entrance hall leads through to a generous sitting room, where a feature gas fireplace creates an attractive focal point. Patio doors open directly onto the garden, making the most of the room’s outlook and providing a pleasant connection with the outside space. A separate dining room offers an ideal setting for entertaining, while the spacious kitchen/breakfast room is fitted with an extensive range of storage units and integrated appliances, including a double oven, five-ring gas hob with extractor, dishwasher and freezer. A separate utility room provides additional practical space, with provision for a washing machine and tumble dryer, while a ground-floor cloakroom completes the accommodation on this level.
Upstairs, a generous landing leads to four well-proportioned bedrooms, including the principal bedroom with its own en-suite facilities. A family bathroom serves the remaining bedrooms.
Outside - Outside, a gated driveway provides off-road parking and leads to a detached double garage with an electric door.
The gardens have been thoughtfully arranged to provide an attractive yet manageable outdoor space. South-facing and enclosed by walls, the garden is well stocked with a variety of shrubs and plants, with a paved patio adjoining the house, providing a pleasant spot for outdoor dining and relaxation. The garden extends around the rear of the property, where there is additional space for a washing line, and connects conveniently with the driveway and garage.
Situation - Crossways is a village situated approximately six miles south-east of the county town of Dorchester. The village has a range of local amenities including a parish church, first school, library, doctor’s surgery and village shop/post office with an off-licence. There is also a regular bus service.
Dorchester provides an excellent range of shopping, recreational and leisure facilities, together with Dorset County Hospital and two railway stations. Services from Dorchester South provide direct trains to London Waterloo, while Dorchester West offers services towards Weymouth and Bristol. Moreton railway station is approximately one mile from Crossways and provides services towards Weymouth and London Waterloo via connections.
The surrounding countryside offers an extensive network of footpaths and bridleways, providing excellent opportunities for walking and riding. The Jurassic Coast, a UNESCO World Heritage Site, lies to the south and offers a spectacular coastline, beaches, coastal walks and opportunities for a variety of water sports.
Directions - what3words///eyelashes.harnessed.wishing
Services - All main services are connected.
Gas fired central heating.
Broadband - Superfast speed available.
Mobile - There is mobile coverage in the area, please refer to Ofcom’s website for more details. (
Council Tax Band: F (Dorset Council - )
Material Information - A Tree Preservation Order (TPO) applies to a tree within the property boundary.
Photographs were taken in October 2026.
What's included
Terrace
Garden
Garage
Parking
TypeDetached house
Living Area195 m²
Bedrooms4
Bathrooms2
HeatingGas Central
MunicipalityCrossways
Location
Map loading soon
Neighborhood data on demand
Nearby essentials will load when this section comes into view.
Listed on
Mortgage calculator
Estimated monthly payment
3.116 €/mo
Down payment10 % · 62.938 €
62.938 €566.445 € loan
Term
Total repayable934.926 €
Interest rate4.40 %
Representative estimate · Landomo is not a mortgage broker. · Rates updated April 2026