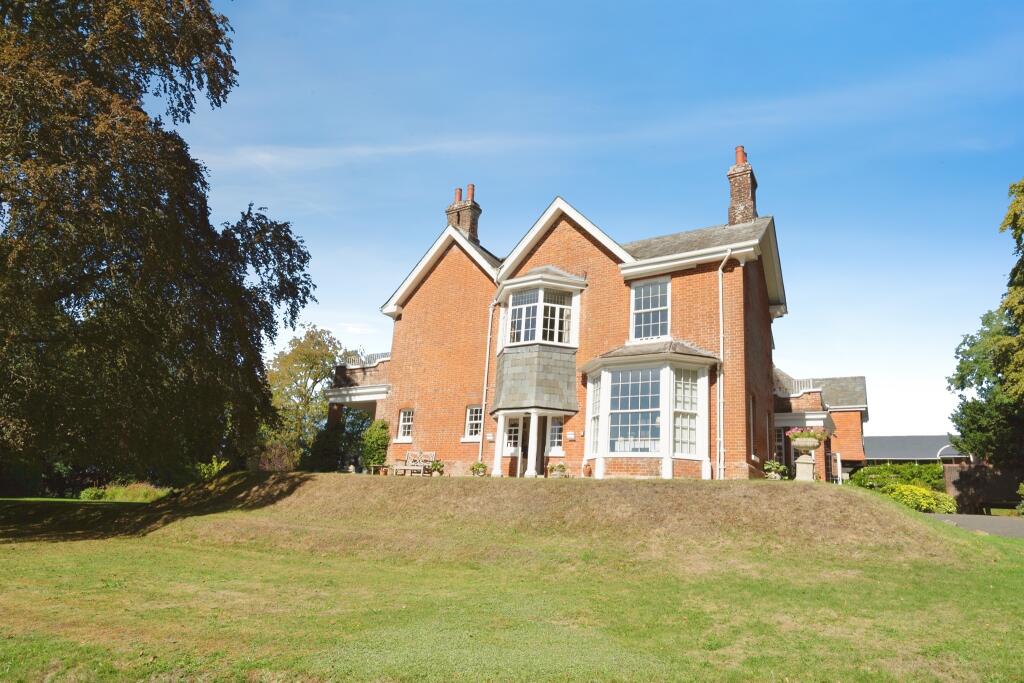
2-bed apartment for sale
Southampton
2 bedrooms·1 bathroom
353.440 €
Listed Sep 24, 2026
About this listing
SUMMARY
Balcony views over landscaped gardens, a spacious lounge with dining area and a kitchen with granite worktops-all within easy reach of Stockbridge High Street. A welcoming home with space to work from home and a 999-year lease from 2004.
DESCRIPTION
Set within the landscaped grounds of Little Dean House, this purpose-built flat offers a balcony overlooking the communal gardens and easy access to Stockbridge High Street. A secure intercom serves the communal entrance. The carpeted entrance hall has a built-in cupboard and space for a home office area. In the lounge, there is room for dining, a rear-facing garden window and double-glazed patio doors to the balcony. The kitchen has granite worktops and splashback, ceramic hob, integrated electric oven, dishwasher and a washing machine. The carpeted principal bedroom has a double-glazed side-facing window. Bedroom two has a front-facing triple bay window, carpeted floor and built-in double wardrobe. The fully tiled shower room includes a walk-in shower with waterfall showerhead, a vanity unit with hand basin, WC and heated towel rail. Electric central heating serves the flat. The lease is 999 years from 2004, with zero ground rent and an annual service charge of £3,728.
Comunal Entrance
A communal entrance hall provides access to the flat, with a secure intercom link for visitors. Little Dean House sits within landscaped communal grounds near Stockbridge High Street.
Entrance Hall
Carpeted and fitted with a built-in cupboard, the hallway also has room for a home office area and includes a radiator.
Lounge And Dining Space
The carpeted lounge provides space for dining. A rear-facing window looks towards the garden, while double-glazed patio doors open onto the west facing balcony, which gets glorious afternoon sun.
Balcony
An outdoor space overlooking the landscaped communal garden.
Kitchen
Wall, base and drawer units provide storage beneath granite worktops, with a matching splashback. Features include a two-bowl sink with mixer tap, four-ring ceramic hob, integrated electric oven, dishwasher, washing machine, tiled floor and spotlights. Plus a double-glazed front-facing window.
Bedroom One
Bedroom one has a front-facing triple bay window, carpeted floor and built-in double wardrobe.
Bedroom Two
The carpeted bedroom has a double-glazed window to the side aspect and a radiator.
Shower Room
Fully tiled, with a walk-in shower and waterfall showerhead, a hand basin set in a vanity unit, WC and heated towel rail.
Location
Stockbridge High Street offers independent shops, cafés, restaurants and pubs, with everyday amenities including a post office and GP surgery. The River Test and surrounding countryside offer opportunities for walking and time outdoors. Road links connect Stockbridge with Winchester and Andover; check current bus services when planning journeys. The setting may particularly appeal to buyers seeking a village-centre lifestyle with garden surroundings and space to work from home.
We currently hold lease details as displayed above, should you require further information please contact the branch. Please note additional fees could be incurred for items such as leasehold packs.
1. MONEY LAUNDERING REGULATIONS - Intending purchasers will be asked to produce identification documentation at a later stage and we would ask for your co-operation in order that there will be no delay in agreeing the sale.
2: These particulars do not constitute part or all of an offer or contract.
3: The measurements indicated are supplied for guidance only and as such must be considered incorrect.
4: Potential buyers are advised to recheck the measurements before committing to any expense.
5: Connells has not tested any apparatus, equipment, fixtures, fittings or services and it is the buyers interests to check the working condition of any appliances.
6: Connells has not sought to verify the legal title of the property and the buyers must obtain verification from their solicitor.
What's included
Balcony
Bedrooms2
Bathrooms1
SubtypeStandard flat
HeatingGas Central
Location
Map loading soon
Neighborhood data on demand
Nearby essentials will load when this section comes into view.
Listed on
Mortgage calculator
Estimated monthly payment
1.750 €/mo
Down payment10 % · 35.344 €
35.344 €318.096 € loan
Term
Total repayable525.022 €
Interest rate4.40 %
Representative estimate · Landomo is not a mortgage broker. · Rates updated April 2026