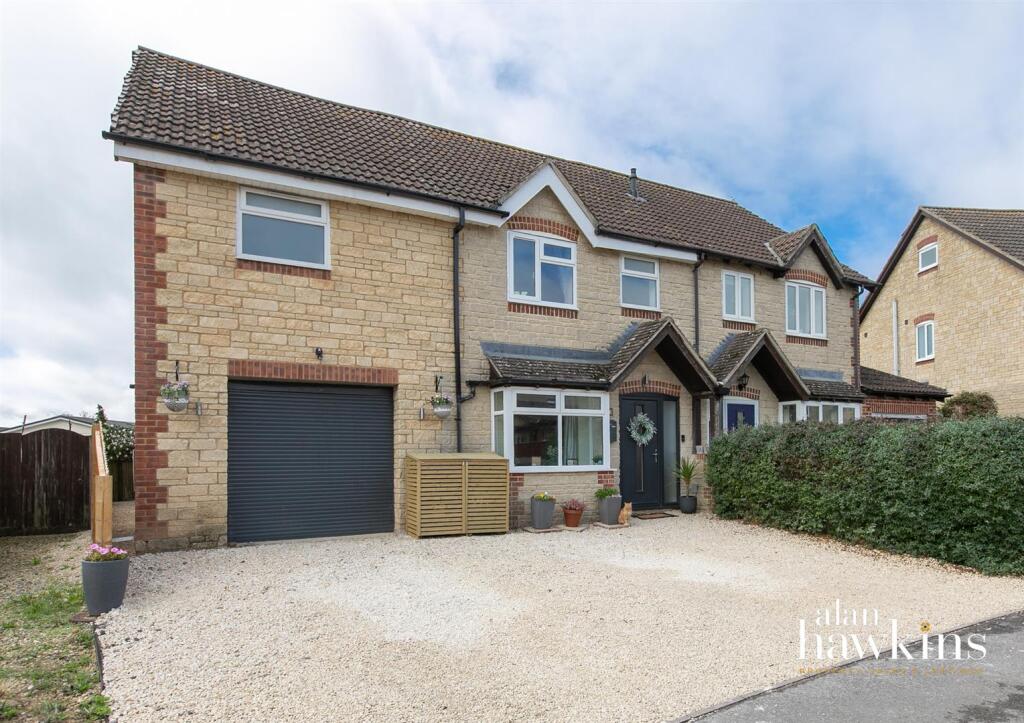
House for sale, 207 m²
Swindon
4 bedrooms·3 bathrooms
592.516 €
2.862 €/m²
Listed Sep 17, 2026
About this listing
This impressive 4 bedroom semi-detached home has been transformed by a substantial and thoughtfully designed extensions, creating an exceptional family home with over 2,200 sq ft of living accommodation. The result is a spacious, beautifully presented and highly versatile property, combining generous rooms with a layout that has been designed around modern family life.
Upon entering, the welcoming hallway immediately sets the tone, with bespoke understair storage providing a practical and stylish touch. From here, the accommodation flows naturally into a versatile playroom or home office, offering an invaluable additional room that can adapt to suit the needs of the household.
The extended living room is a wonderful space and a real feature of the home. A vaulted ceiling, Velux windows and bi-folding doors create a bright and airy room filled with natural light, whilst the bi-folding doors provide a fantastic connection to the rear garden.
A useful utility room and WC provide excellent practicality and are perfectly positioned away from the main living spaces.
The kitchen/diner forms the impressive heart of the home and has been finished with a beautifully chosen and tasteful range of units and fittings. The vaulted ceiling and Velux windows enhance the sense of space and light, whilst the breakfast bar creates a sociable focal point. French doors open directly onto the rear garden, making this an ideal room for both family life and entertaining.
To the first floor are two generous double bedrooms, served by a well-appointed family bathroom. The principal bedroom is particularly impressive in size and benefits from a luxurious walk-in wardrobe and en-suite shower room, complete with twin sinks and a generous double-width shower.
The first-floor landing also provides useful additional storage cupboards before a return staircase leads to the second floor. Here, the accommodation continues to impress with a fantastic and versatile space, currently lending itself perfectly to a teenage den, games room or play area, together with a further double bedroom and en-suite shower room. This additional floor offers tremendous flexibility and could equally provide excellent guest accommodation or a dedicated space for older children.
Outside, the front of the property offers driveway parking for at least three vehicles, while the rear garden is a particularly attractive feature. Southerly facing, generous in size and enjoying a non-overlooked aspect, it provides a wonderful private space for children, entertaining or simply enjoying the sunshine.
There is also a part-converted garage providing valuable additional storage, ideal for bikes, garden equipment and the many belongings that come with family life.
Having been recently extended, comprehensively updated and finished to a high standard, this is a genuine turn-key home with very little left for the new owners to do.
With its impressive amount of accommodation, superb flexibility, stylish finish, excellent parking, valuable storage and enviable south-facing garden, this is a truly exceptional family home. A property of this calibre simply must not be missed.
Viewings - Viewings are by appointment only through Alan Hawkins Property Sales.
Tel:
Council Tax - Wiltshire. Imp - Tax Band C For year 2026/27 = £2150.33
Please note that improvements have been made to the property that might result in the Council Tax band changing if a relevant transaction takes place, for example, if the property is sold.
For information on tax banding and rates, please call Wiltshire Council, Monkton Park. Chippenham. Wiltshire. SN15 1ER. Tel:
What's included
Garden
Garage
TypeSemi-detached house
Living Area207 m²
Bedrooms4
Bathrooms3
HeatingGas
Location
Map loading soon
Neighborhood data on demand
Nearby essentials will load when this section comes into view.
Listed on
Mortgage calculator
Estimated monthly payment
2.934 €/mo
Down payment10 % · 59.252 €
59.252 €533.264 € loan
Term
Total repayable880.160 €
Interest rate4.40 %
Representative estimate · Landomo is not a mortgage broker. · Rates updated April 2026