House for sale
Merthyr Tydfil, Gerddi Glan Y Llyn, Gurnos
3 bedrooms·3 bathrooms
441.629 €
Listed Aug 24, 2026
About this listing
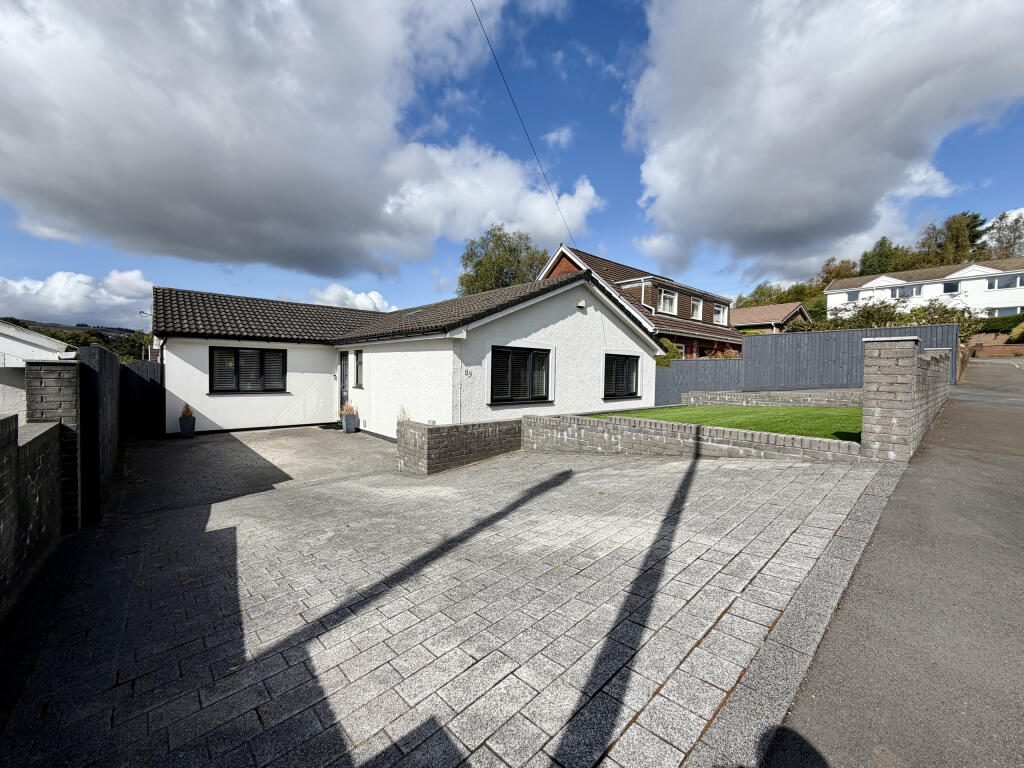
Walker and Lewis are pleased to offer for sale this exceptional, substantial detached bungalow offering plenty of space and versatile accommodation throughout giving you a new level of living experience on one floor. The property provides a fantastic open plan kitchen/family room , creating the ideal heart of the home both for everyday living and entertaining.
The three double bedrooms all have fitted wardrobes and the master having an en-suite, which will support a larger family, further accommodation includes a useful utility room, and a welcoming hallway with plenty of storage.
Located in a really quiet cul de sac in the sought after Lakeside Gardens, where you can walk to Cyfarthfa
Park and close to all main transport links and a choice of primary and high schools are on your door. This plot will exceed your expectations, with size and the amount of parking on offer. Call to view to appreciate.
Porch
Door to porch, access to storage room, access to hallway
Hallway
Superb hallway with access to all rooms, skylight, built in storage, concrete tiled flooring thoughout
Lounge
5.9m x 3.9m (19'4" x 12'8")
Window to front, French doors to rear gardens, feature marble shelf, and feature firebreast
Kitchen/dining/family room
3.4m x 6.2m (11'1" x 20'4")
Window and French doors to rear garden, fully fitted kitchen with granite worktops ,breakfast bar and further dining table, integrated appliances including a separate full length fridge and freezer, oven and microwave, induction hob, dishwasher, access to utility room, concrete tiled flooring
Utility Room
Window and door to rear garden, concrete tiled flooring, wall and base units, worktops, sink, plumbing for washing, built in storage cupboard , access to walk in cupboard
Bedroom 1
3.0m x 3.2m (9'9" x 10'4")
Window to front, fitted wardrobes, access to en-suite
En-suite
Double walk in shower cubicle, low level wc, wash hand basin, all tiled walls and flooring
Bathroom
Window to side, double walk in shower cubicle, vanity sink, low level wc, all tiled walls and flooring
Bedroom 2
4.2m x 2.9m (13'7" x 9'7")
Window to front, fitted wardrobes
Bedroom 3
2.9m x 4.0m (9'5" x 13'1")
Window to front, fitted wardrobes
Front garden and driveway
Two double driveways one laid with block paved patio, and artificial grass area, side gated access to rear garden
Rear garden and outbuilding
Large private rear garden laid with patio slabs and raised feature flower beds, and an outbuilding with electric
What's included
Garden
Parking
Key Stats
Key Stats
TypeBungalow
Bedrooms3
Bathrooms3
HeatingAsk Agent
MunicipalityMerthyr Tydfil
Location
Map loading soon
Neighborhood data on demand
Nearby essentials will load when this section comes into view.
Listed on
Mortgage calculator
Estimated monthly payment
2.187 €/mo
Down payment10 % · 44.163 €
44.163 €397.466 € loan
Term
Total repayable656.024 €
Interest rate4.40 %
Representative estimate · Landomo is not a mortgage broker. · Rates updated April 2026