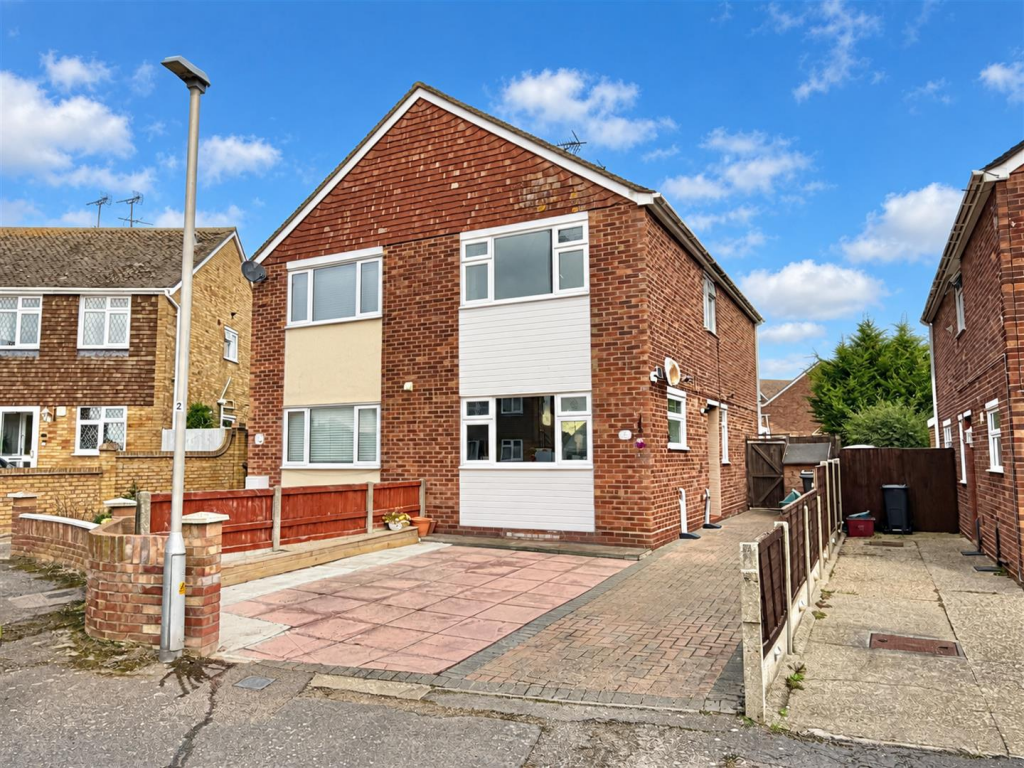
House for sale
Colchester
2 bedrooms·1 bathroom
284.411 €
Listed Oct 12, 2026
About this listing
Located on the edge of the 'Royals' development, Sheens Estate Agents are pleased to offer for sale this TWO BEDROOM SEMI DETACHED HOUSE. The house benefits from having off street parking. The house is positioned approximately 650 metres from West Clacton's stunning Martello Bay beaches. The house is situated 0.7 miles from Clacton-on-Sea's mainline railway station with its direct links to London Liverpool Street. An internal inspection is highly advised to appreciate the accommodation on offer.
Accommodation Comprises - The accommodation comprises approximate room sizes:
Double glazed entrance door to:
Entrance Hall - Starflight to first floor. Under stair storage cupboard. Cupboard housing gas combination boiler (not tested). Radiator. Door to:
Downstairs W.C - Low-level W.C. Partly tiled walls. Double glazed window to side.
Lounge - 4.17m x 3.71m (13'8 x 12'2) - Built in fireplace. Radiator. Double glazed windows to rear. Double glazed double doors to garden.
Kitchen - 3.68m x 2.77m (12'1 x 9'1) - Fitted kitchen suite comprising: Black marble effect rolled edge work surfaces with white wall mounted cabinets and a range of cupboards and drawers below. Inset four ring gas cooker with extractor hood above. Inset oven. Inset dishwasher. Inset ceramic one and a half bowl drainer sink unit with stainless stell mixer tap (all appliances not tested). Space and plumbing for washing machine. Space for fridge freezer. Radiator. Tiled splashbacks. Double glazed window to front and side.
Landing - Loft access. Radiator. door to:
Bedroom One - 4.14m x 3.73m (13'7 x 12'3) - Built in storage cupboards. Radiator. Double glazed window to rear.
Bedroom Two - 3.12m x 2.79m (10'3 x 9'2) - Built in storage cupboards. Radiator. Double glazed window to front.
Bathroom - 2.36m x 1.65m (7'9 x 5'5) - Three piece suite comprising: Low-level W.C. Vanity wash hand sink basin with cupboards and drawers below. 'P' shaped bath with shower attachment above (not tested). Heated towel rail. Majority tiled walls. Double glazed window to side.
Outside Rear - Partly paved patio area with the remainder being laid to lawn. Enclosed by panel fencing. Side access to front.
Outside Front - Fully paved patio are providing off street parking for multiple vehicles.
Jb Paragrapg 10/26 - MONEY LAUNDERING, TERRORIST FINANCING AND TRANSFER OF FUNDS (INFORMATION OF THE PAYER) REGULATIONS 2017 - When agreeing a purchase, prospective purchasers will be asked to undertake Identification checks including producing photographic identification and proof of residence documentation along with source of funds information. There will be an ADMIN CHARGE of £24 inclusive of VAT for a single applicant and £36 inclusive of VAT total for multiple applicants via a third party company who undertake our Anti Money Laundering checks.
REFERRAL FEES - You will find a list of any/all referral fees we may receive on our website
Material Information (Freehold Property) - Tenure: Freehold
Council Tax: Tendring District Council; Council Tax Band B ; Payable 2026/2027 £1731.31 Per Annum
Any Additional Property Charges: N/A
Services Connected: (Gas): Yes (Electricity): Yes (Water): Yes (Sewerage Type): Mains
(Telephone, Broadband & Mobile Coverage): For Current Correct Information Please Visit:
Non-Standard Property Features To Note:
Particular Disclaimer - These Particulars do not constitute part of an offer or contract. They should not be relied upon as a statement of fact and interested parties must verify their accuracy personally. All internal & some outside photographs are taken with a wide angle lens, therefore before arranging a viewing, room sizes should be taken into consideration.
Draft Details - DRAFT DETAILS - NOT YET APPROVED BY VENDOR
What's included
Garden
TypeSemi-detached house
Bedrooms2
Bathrooms1
Energy ClassD
HeatingGas Central
Location
Map loading soon
Neighborhood data on demand
Nearby essentials will load when this section comes into view.
Listed on
Mortgage calculator
Estimated monthly payment
1.408 €/mo
Down payment10 % · 28.441 €
28.441 €255.970 € loan
Term
Total repayable422.482 €
Interest rate4.40 %
Representative estimate · Landomo is not a mortgage broker. · Rates updated April 2026