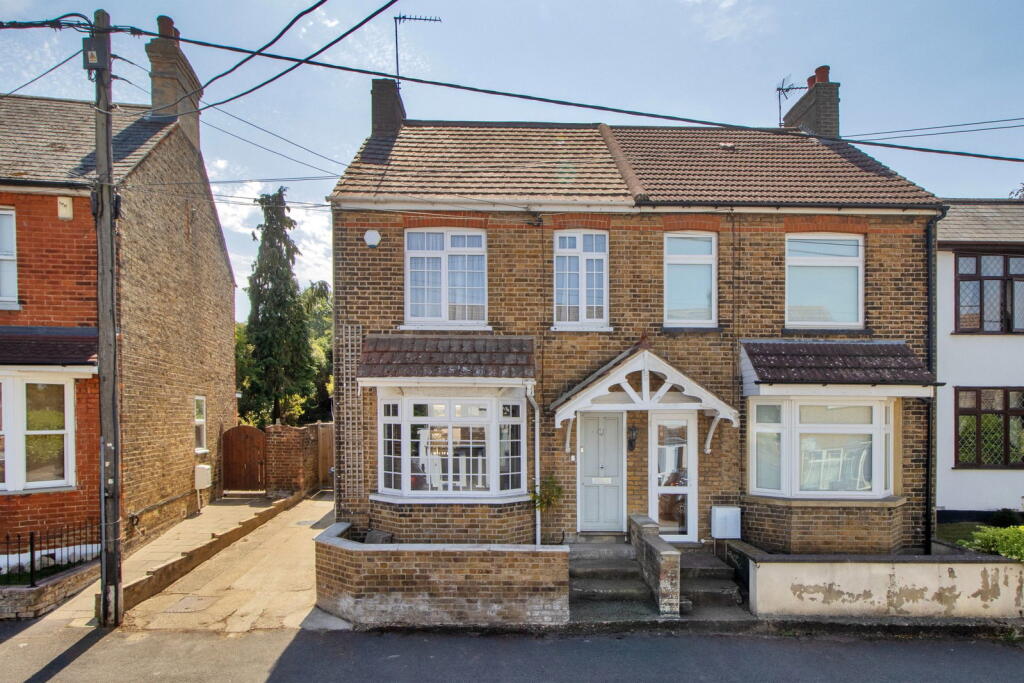
House for sale, 126 m²
Dartford, Longfield and New Barn
3 bedrooms·2 bathrooms
588.007 €
4.666 €/m²
Listed Sep 10, 2026
About this listing
Extended to the rear and offering approximately 1,361 sq ft of accommodation, the property combines generous living space with an exceptionally convenient village location, a large South-facing rear garden and excellent potential for further improvement.
The ground floor has been thoughtfully extended to create a particularly impressive open-plan kitchen-diner, providing a wonderful sociable heart to the home. The kitchen is well appointed with a good range of fitted units and work surfaces, while the adjoining, extended dining space offers ample room for a large family dining table and/or desk/office space. This features a large skylight and two sets of bi-fold doors which open directly onto the rear garden, creating a lovely connection between the house and outside space - allowing the room to be flooded with natural light. For added convenience, there is a downstairs cloakroom and a side door to the garden.
To the front of the property is a useful entrance lobby, while the generous, bay-fronted sitting room is positioned towards the front of the house. This is a lovely reception space, enhanced by a contemporary media wall, and provides a comfortable room in which to relax away from the main entertaining space.
Upstairs, the property boasts a generous master bedroom with fitted wardrobes to the front, with two smaller single bedrooms to the rear. There is a main bathroom with shower-over bath, sink and WC, plus a separate, fully modernised shower room.
There is further scope to enhance the accommodation, with the potential to create an en-suite to the master bedroom through some minor reconfiguration of the front bedroom and existing bathroom arrangement.
Externally, the property continues to impress. To the front is a private driveway providing parking for one vehicle, with additional resident permit on-street parking available. To the rear is a large South-facing garden, offering an excellent degree of privacy and plenty of space for children, entertaining and outdoor dining. The garden also provides considerable scope for landscaping and further enhancement.
The location is undoubtedly one of the property's greatest assets. Positioned on Kent Road, the house is within the heart of Longfield Village, with the railway station less than a two-minute walk away. Longfield offers a particularly appealing combination of village living and connectivity, with regular rail services towards London Victoria and excellent road links to the A2, M25, M2 and M20. Ebbsfleet International and Bluewater Shopping Centre are also readily accessible.
Everyday amenities are close at hand, with a Waitrose, Co-op, Post Office, Costa Coffee and a variety of independent businesses within the village, whilst the local doctors' surgery, dentist and a pharmacy are also within walking distance.
In all, this is a highly versatile family home which offers generous accommodation, excellent entertaining space, genuine future potential and a superb village-centre location. The combination of the rear extension, South-facing garden and proximity to the station makes this a particularly compelling opportunity in the local market.
Tenure: Freehold
Council Tax: Band D
Enquire now to book your viewing slot.
What's included
Parking
TypeSemi-detached house
Living Area126 m²
Bedrooms3
Bathrooms2
HeatingAsk Agent
Location
Map loading soon
Neighborhood data on demand
Nearby essentials will load when this section comes into view.
Listed on
Mortgage calculator
Estimated monthly payment
2.912 €/mo
Down payment10 % · 58.801 €
58.801 €529.206 € loan
Term
Total repayable873.463 €
Interest rate4.40 %
Representative estimate · Landomo is not a mortgage broker. · Rates updated April 2026