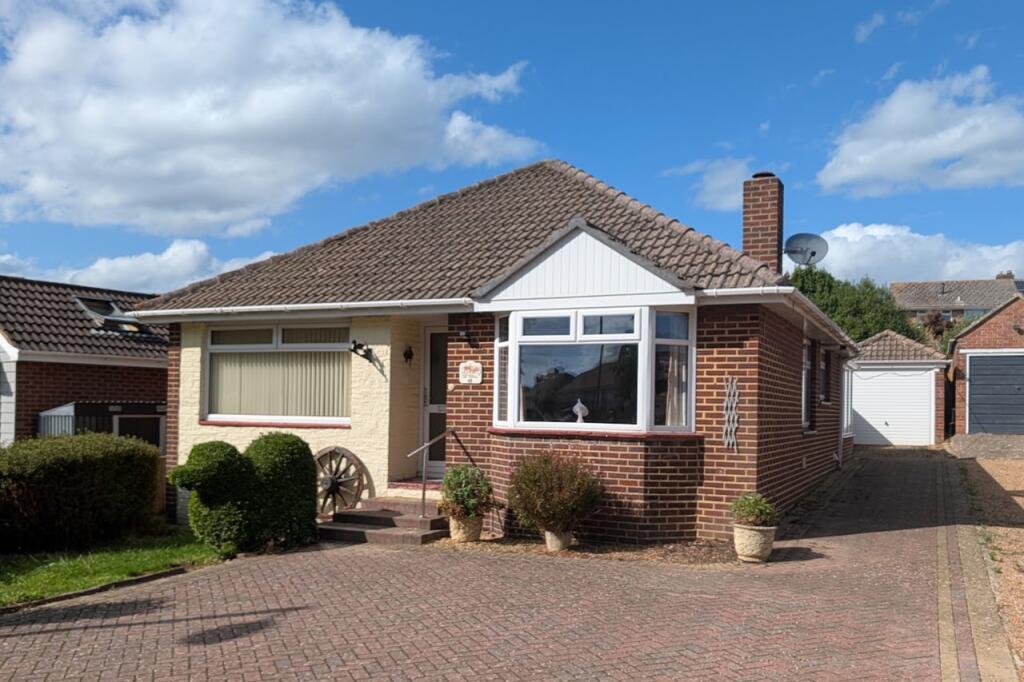
House for sale
Fareham, Hill Park
3 bedrooms·1 bathroom
413.492 €
Listed Sep 18, 2026
About this listing
DESCRIPTION
NO FORWARD CHAIN. A three bedroom detached bungalow located to the north of Fareham town centre. The property, which does require general updating, briefly consists of; an entrance hall providing access to all rooms, lounge, kitchen, conservatory, three bedrooms and a shower room. The bungalow benefits from double glazing and is warmed by gas central heating. There is off-road parking for several vehicles to the block paved driveway to the front of the property. The driveway runs alongside the bungalow providing access to the GARAGE and an enclosed rear garden. As sole agents we would highly recommend an early inspection.
DOUBLE GLAZED DOOR TO:
ENTRANCE HALL
Access to loft space. Radiator. Doors to:
LOUNGE
Double glazed bay window to front elevation and double glazed window to side. Chimney breast with gas fire. Radiator. Picture rail.
KITCHEN
Double glazed window to side elevation and window overlooking conservatory. Kitchen comprising: stainless steel one and a half bowl sink unit with cupboard under. Further range of wall and base level units with roll edge worksurfaces over and splashback tiling. Built-in four ring gas hob with cooker hood over. Built-in oven and grill. Plumbing for washing machine. Wall mounted gas boiler. Folding door to:
CONSERVATORY
Double glazed conservatory with double glazed windows overlooking the rear garden and double glazed French doors leading to garden.
BEDROOM ONE
Double glazed window to front elevation. Radiator. Built-in bedroom furniture including wardrobes and chest of drawers.
BEDROOM TWO
Double glazed window to side elevation. Radiator. Built-in wardrobes.
BEDROOM THREE
Double glazed window to rear elevation. Radiator.
SHOWER ROOM
Double glazed window to rear elevation. Quadrant shower cubicle with wall mounted shower unit. Low level close coupled WC. Pedestal wash hand basin. Radiator. Tiled walls. Extractor fan.
OUTSIDE
Off-road parking is available to the block paved driveway to the front of the property. The driveway runs alongside the bungalow providing access to the:
GARAGE: Accessible via up and over door.
The rear garden has a patio area adjacent to the bungalow. The remainder of the garden has numerous shrubs and trees with a central lawn area. The garden is fence enclosed and has gated side pedestrian access.
COUNCIL TAX
Fareham Borough Council. Tax Band D. Payable 2026/2027. £2,270.55.
What's included
Garden
Parking
TypeDetached house
Bedrooms3
Bathrooms1
HeatingGas
MunicipalityFareham
Location
Map loading soon
Neighborhood data on demand
Nearby essentials will load when this section comes into view.
Listed on
Mortgage calculator
Estimated monthly payment
2.047 €/mo
Down payment10 % · 41.349 €
41.349 €372.143 € loan
Term
Total repayable614.228 €
Interest rate4.40 %
Representative estimate · Landomo is not a mortgage broker. · Rates updated April 2026