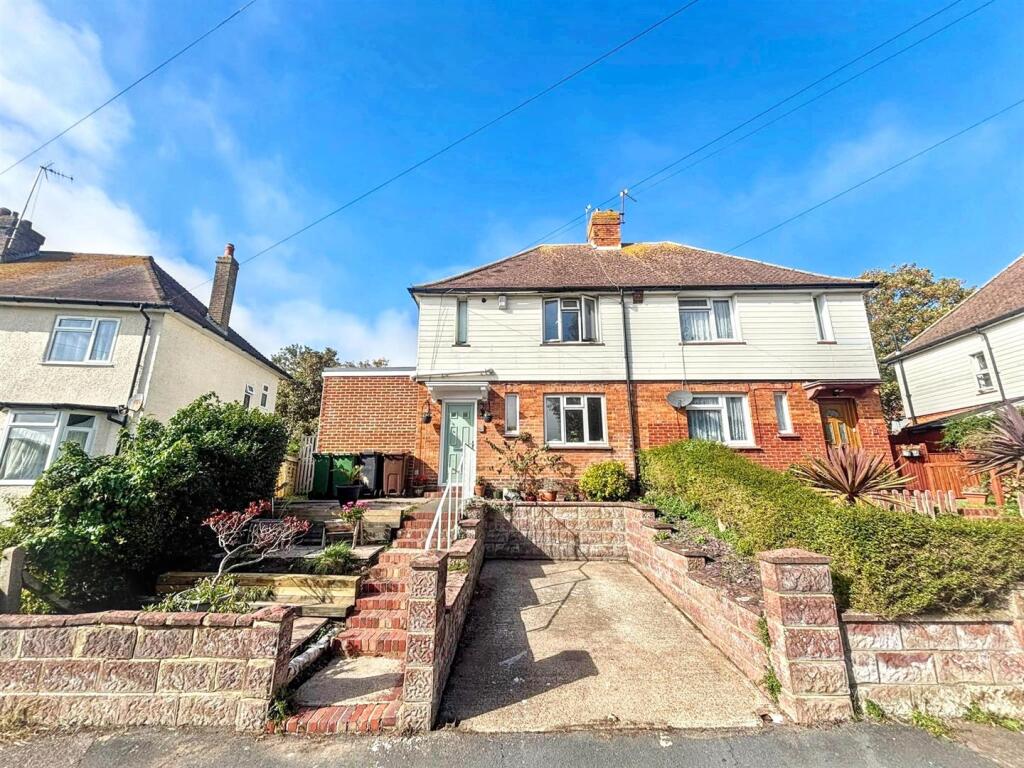
House for sale
Eastbourne, East Sussex
3 bedrooms·2 bathrooms
418.020 €
Listed Oct 7, 2026
About this listing
An extended and much improved three bedroom semi detached house enviably situated in the Old Town. Occupying a good size plot with a sizeable rear garden the house benefits from a lounge, refitted kitchen/breakfast room and a versatile second reception room with direct access onto the garden. The ground floor also has a refitted bathroom. The first floor comprises of three double bedrooms the master having an En suite shower room, double glazing and gas central heating. To the front there is off road parking. Local shops can be found nearby on Albert Parade and the area is served by numerous schools catering for all ages. An internal inspection comes very highly recommended.
Entrance - Front door to-
Hallway - Stairs to first floor. Wood effect flooring. Door to lounge. Door to-
Ground Floor Bathroom/Wc - Refitted white suite comprising of panelled bath with mixer tap, shower over and shower screen. Low level WC. Wash hand basin with mixer tap and cupboard below. Part tiled walls. Heated towel rail. Skylight. Inset spotlights.
Lounge - 4.14m x 3.61m (13'7 x 11'10) - Radiator. Wood effect flooring. Understairs cupboard. Fixed shelving. Built in cupboard. Double glazed window to front aspect.
Kitchen/Breakfast Room - 5.18m x 2.31m (17'0 x 7'7) - Fitted range of white base units, surrounding solid wood worktop with inset one and half bowl sink unit and mixer tap. Space for upright fridge freezer and range cooker with extractor above. Space and plumbing for washing machine and tumble dryer. Integrated dishwasher. Island with breakfast bar, worktop and cupboards below. Part tiled walls. Wall mounted gas boiler. Double glazed window to rear aspect. Double glazed patio doors to garden. Door to-
Second Reception Room - 3.48m x 2.79m (11'5 x 9'2) - Wood effect flooring. Contemporary style radiator. Double glazed patio doors to garden.
Stairs From Ground To First Floor Landing - Double glazed window. Loft access (not inspected) but we have been advised by the vendors it is fully boarded and has a velux window.
Bedroom 1 - 3.76m x 2.67m (12'4 x 8'9) - Radiator. Fitted wardrobe with mirrored sliding door. Double glazed window to front aspect. Door to-
En Suite Shower Room/Wc - Shower cubicle. Low level WC. Wash hand basin with mixer tap. Inset spotlight. Frosted double glazed window.
Bedroom 2 - 3.25m x 2.36m (10'8 x 7'9) - Radiator. Double glazed window to rear aspect.
Bedroom 3 - 2.64m x 2.31m (8'8 x 7'7 ) - Radiator. Double glazed window to rear aspect.
Outside - The house occupies a wide plot with lawned gardens arrange to the rear. There is an area of patio and decking, mature trees and shrubs, outdoor lighting, a wooden shed and gated side access.
Council Tax Band = B -
Epc = D -
What's included
Garden
Parking
TypeSemi-detached house
Bedrooms3
Bathrooms2
Energy ClassD
HeatingAsk Agent
MunicipalityEastbourne
Location
Map loading soon
Neighborhood data on demand
Nearby essentials will load when this section comes into view.
Listed on
Mortgage calculator
Estimated monthly payment
2.070 €/mo
Down payment10 % · 41.802 €
41.802 €376.218 € loan
Term
Total repayable620.954 €
Interest rate4.40 %
Representative estimate · Landomo is not a mortgage broker. · Rates updated April 2026