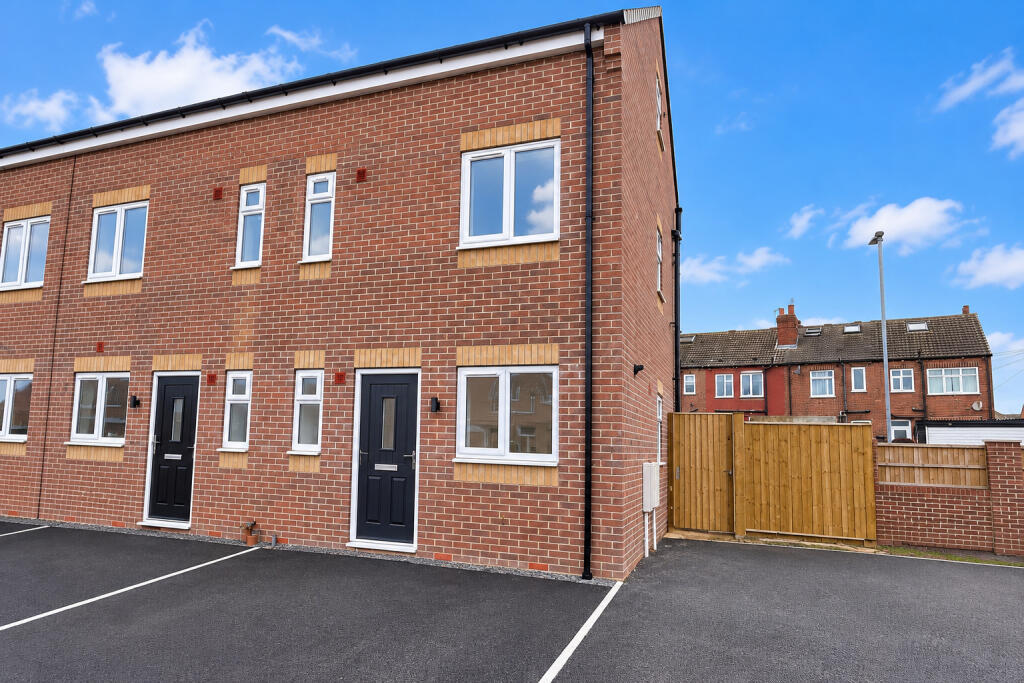
House for sale
Wakefield, Round Hill, Cutsyke
2 bedrooms·2 bathrooms
209.010 €
Listed Oct 20, 2026
About this listing
SUMMARY
Ready Now - Ideal for a professional couple or first-time buyer looking for a modern, low-maintenance home in a convenient location. Two bedrooms and home office.
DESCRIPTION
This newly built three-bedroom end town house is a great option for professionals, couples and first-time buyers wanting a stylish home that's easy to maintain.
The ground floor has been designed around open-plan living, combining the kitchen, dining and lounge area, with the added convenience of a WC. The fixtures and fitting have been upgraded to offer oak style internal doors, brushed chrome electric sockets and a part tiled bathroom.
On the first floor is a single bedroom, home office, and house bathroom, while the real highlight is the top-floor main bedroom suite, giving you a private space complete with its own en-suite.
Externally, there's an allocated off street parking for cars and compact yard area.
A smart, contemporary home offering flexible accommodation without the upkeep of a larger older property.
Entrance Hall
With a PVCu double glazed door to the front, entrance matting, vinyl floor, access to the first floor, lounge and Wc complete with Oak style doors brushed chrome eclectic fittings.
Guest Wc 4' 4" x 3' 3" ( 1.32m x 0.99m )
Complete with a low flush WC, modem corner wash hand basin, extractor fan, chrome style radiator, downspouts and window to the front.
Kitchen/Dining Lounge Irregular Shaped Room 17' 9" x 13' 11" ( 5.41m x 4.24m )
A modern and light open plan space, ideal for entertaining and a cosy night in. Complete with double glazed patio doors for the garden, windows to the side and front, radiators, wall mounted TV points and brushed chrome electric points. The Kitchen is fitted with a range of wall and base units including integrated fridge, washer dryer, ceramic hob, extractor and sink.
1st Floor
Home Office (Bed 3) 13' 5" max extending to 3' 6" x 7' 5" ( 4.09m max extending to 1.07m x 2.26m )
Bedroom Two 10' 1" x 6' 5" ( 3.07m x 1.96m )
A great child bedroom or guest room, fitted with double glazed window to the side and front, downspots, radiator and chrome switches.
House Bathroom 6' 2" x 4' 4" ( 1.88m x 1.32m )
This house bathroom has a low flush WC, hand wash basin with vanity unit below, space saver bath with double head shower, glass screen and chrome towel radiator. Complete with a window to the front, downspots and extractor.
2nd Floor
At the top of the stairs is a small landing area ideal for storage with electric points.
Main Bedroom 9' Min x 9' 5" ( 2.74m Min x 2.87m )
The top floor bedroom has two velux windows and a window to the side as well as a extra half height storage area above the staircase. It's complete with radiator, downspots and brushed chrome electric fittings.
Ensuite
Fitted with a corner shower with double heads, hand wash basin with vanity below, low flush Wc and part tiled walls. Complete with downspots, extractor and velux window.
External Finish
The property has car parking space to the front with access to a side gate that leads into the rear garden/yard. It's been landscaped with an Indian stone flagged area for ease of maintenance and offers a great space for low maintenance gardening and summer entertaining. Complete with a walled boundary and 6 ft fence. To the front of the house is an outside tap.
Peace Of Mind
The property comes with a 6 year architects certificate and standard warranties on all new appliances and boiler.
Digitally Dressed Images
The property is complete internally and we have digitally dressed all the images to showcase how the property could look with furniture in. No furniture is included in the sale and we recommend viewing the property before making an offer.
1. MONEY LAUNDERING REGULATIONS: Intending purchasers will be asked to produce identification documentation at a later stage and we would ask for your co-operation in order that there will be no delay in agreeing the sale.
2. General: While we endeavour to make our sales particulars fair, accurate and reliable, they are only a general guide to the property and, accordingly, if there is any point which is of particular importance to you, please contact the office and we will be pleased to check the position for you, especially if you are contemplating travelling some distance to view the property.
3. The measurements indicated are supplied for guidance only and as such must be considered incorrect.
4. Services: Please note we have not tested the services or any of the equipment or appliances in this property, accordingly we strongly advise prospective buyers to commission their own survey or service reports before finalising their offer to purchase.
5. THESE PARTICULARS ARE ISSUED IN GOOD FAITH BUT DO NOT CONSTITUTE REPRESENTATIONS OF FACT OR FORM PART OF ANY OFFER OR CONTRACT. THE MATTERS REFERRED TO IN THESE PARTICULARS SHOULD BE INDEPENDENTLY VERIFIED BY PROSPECTIVE BUYERS OR TENANTS. NEITHER SEQUENCE (UK) LIMITED NOR ANY OF ITS EMPLOYEES OR AGENTS HAS ANY AUTHORITY TO MAKE OR GIVE ANY REPRESENTATION OR WARRANTY WHATEVER IN RELATION TO THIS PROPERTY.
What's included
Parking
TypeTerraced house
Bedrooms2
Bathrooms2
HeatingAsk Agent
Location
Map loading soon
Neighborhood data on demand
Nearby essentials will load when this section comes into view.
Listed on
Mortgage calculator
Estimated monthly payment
1.035 €/mo
Down payment10 % · 20.901 €
20.901 €188.109 € loan
Term
Total repayable310.477 €
Interest rate4.40 %
Representative estimate · Landomo is not a mortgage broker. · Rates updated April 2026