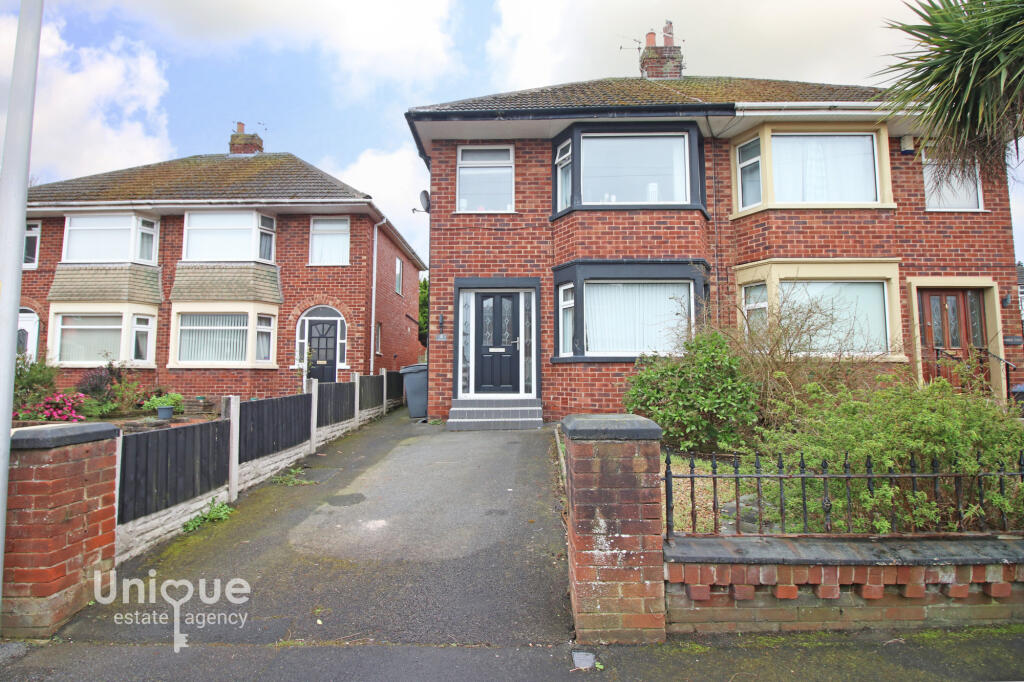
House for sale, 67 m²
Bispham, Norbreck
3 bedrooms·1 bathroom
191.709 €
2.861 €/m²
Listed Oct 6, 2026
About this listing
NO CHAIN DELAY! Three bedroom semi-detached well maintained family home, situated in a great location, close to Red Bank Road and Bispham Village amenities, to include shops, promenade, restaurants and eateries, choice of schools with excellent transport road, bus and tram links nearby! Early Viewing Essential!
Key Features:
- Bright & Welcoming Entrance: A spacious hallway, providing a warm and inviting first impression to the home.
- Spacious Lounge: Features a large square bay window that floods the room with natural light, complemented by a sleek designer fire for cozy evenings.
- Open-Plan Kitchen & Dining: A contemporary heart of the home, featuring an attractive range oven, integrated dishwasher, and wine cooler, with ample space for an upright fridge-freezer, dining table and chairs.
- Large Conservatory: Provides additional versatile living space, perfect for a playroom, second lounge, or sun room.
- Modern Family Bathroom: Fitted with high-quality fixtures and a clean, contemporary finish.
- Smart Home Technology: Equipped with a Nest gas central heating system for efficient, remote-controlled climate management.
- Private Rear Garden: A fully enclosed outdoor space featuring a stylish decked seating area, ideal for al fresco dining and entertaining.
- Off-Road Parking: Includes dedicated driveway space to the front/side of the property.
This property is perfectly situated for families seeking convenience, style, and a move-in-ready home near local schools and transport links.
EARLY VIEWING ESSENTIAL - NO CHAIN DELAY!
EPC: C
Council Tax: B
Internal Living Space: 67sqm
Tenure: Freehold, to be confirmed by your legal representative.
Entrance Hallway - 3.52 x 1.67 - at max m (11′7″ x 5′6″ ft)
Kitchen & Dining Room - 4.96 x 3.07 - at max m (16′3″ x 10′1″ ft)
Living Room - 3.51 x 3.18 - at max m (11′6″ x 10′5″ ft)
Conservatory - 3.51 x 3.18 - at max m (11′6″ x 10′5″ ft)
First Floor Landing - 1.81 x 1.75 - at max m (5′11″ x 5′9″ ft)
Bedroom - 3.49 x 3.05 - at max m (11′5″ x 10′0″ ft)
Bedroom - 3.09 x 3.06 - at max m (10′2″ x 10′0″ ft)
Bedroom - 2.58 x 1.82 - at max m (8′6″ x 5′12″ ft)
Bathroom - 2.32 x 1.81 - at max m (7′7″ x 5′11″ ft)
What's included
Garden
Parking
TypeSemi-detached house
Living Area67 m²
Bedrooms3
Bathrooms1
Energy ClassC
HeatingAsk Agent
MunicipalityBispham
Location
Map loading soon
Neighborhood data on demand
Nearby essentials will load when this section comes into view.
Listed on
Mortgage calculator
Estimated monthly payment
949 €/mo
Down payment10 % · 19.171 €
19.171 €172.538 € loan
Term
Total repayable284.777 €
Interest rate4.40 %
Representative estimate · Landomo is not a mortgage broker. · Rates updated April 2026