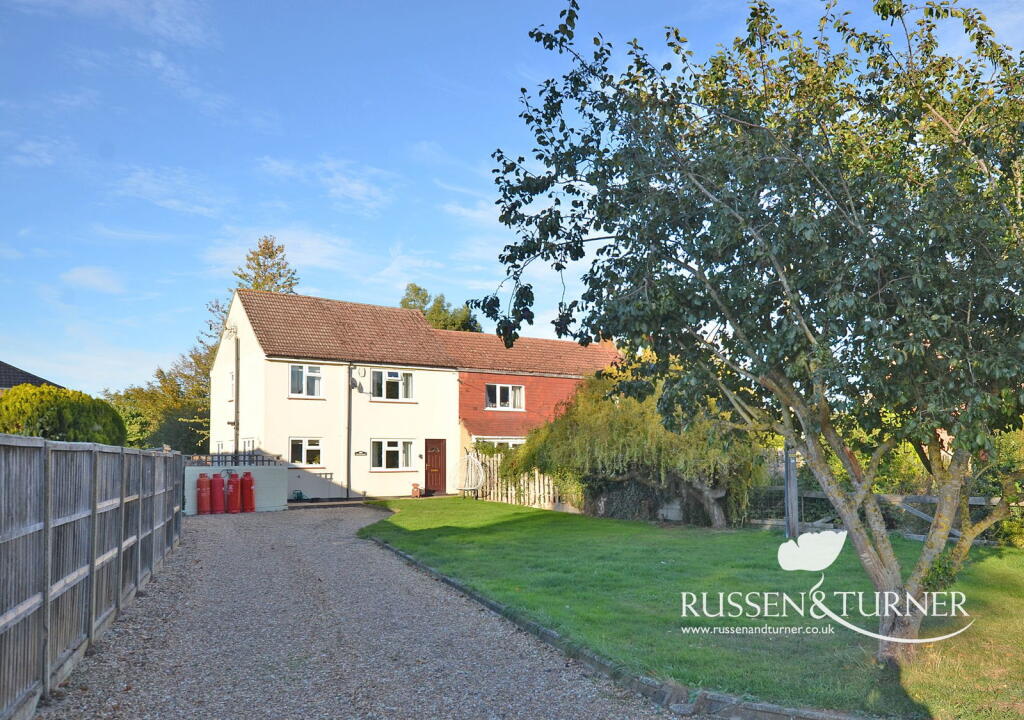
House for sale
Peterborough
4 bedrooms·1 bathroom
337.738 €
Listed Oct 9, 2026
About this listing
A little country charm, a lot more space than you'd expect and village life just minutes away.
Imagine coming home to a cottage on the edge of the countryside, with fields in the distance, a generous garden to enjoy and enough room for everyone to find their own little corner.
Sounds rather lovely, doesn't it?
Set on the rural outskirts of Terrington St Clement, this beautifully presented and thoughtfully extended four-bedroom semi-detached cottage offers a wonderful balance of character, comfort and practicality.
And while its countryside setting might make you feel a world away from the hustle and bustle, the heart of the village, with its shops, amenities and everyday essentials, is less than five minutes away.
It's country living without giving up convenience.
Approaching the property, the generous front lawn creates a lovely sense of space, setting the cottage back from the road, while the substantial driveway provides plenty of off-road parking for family and visitors alike.
Step inside and there's an immediate feeling that this is somewhere you could simply settle into and enjoy.
The interiors are beautifully presented, combining the welcoming atmosphere you'd hope to find in a cottage with the space and flexibility modern family life demands.
Two separate reception rooms give you the freedom to use the ground floor in a way that works for you.
The current owners enjoy a comfortable living room and dedicated dining room, creating somewhere to relax at the end of the day and another space for family meals, Sunday lunches or evenings entertaining friends.
But perhaps you'd prefer a cosy snug, a playroom for younger children or a home office? With two reception rooms, there's room to adapt as life changes.
The modern country-style kitchen feels perfectly at home in this setting, combining a welcoming cottage feel with the practicality needed for everyday cooking.
Completing the ground floor is a contemporary family bathroom, another example of how this home brings traditional charm and modern comfort together.
Head upstairs and you'll discover one of the property's biggest surprises.
Four bedrooms!
For a cottage, that's a particularly welcome amount of flexibility. Whether you need bedrooms for a growing family, somewhere for guests to stay or a dedicated space to work from home, there's plenty of opportunity to make the accommodation your own.
The principal bedroom is particularly appealing. A generous double, it enjoys views towards the surrounding fields, providing a lovely reminder of the property's rural setting each morning.
A handy upstairs cloakroom adds another practical touch, particularly useful for busy households.
Outside, the enclosed rear garden is ready for its next chapter.
Currently laid mainly to lawn, it's a wonderful blank canvas with the space to become whatever you've been dreaming of.
Perhaps that's a colourful cottage garden filled with flowers and established borders, a vegetable patch for growing your own or a patio for summer dining and evenings with friends.
For families, there's room for children to play. For keen gardeners, it's an opportunity to create something special. And for anyone who simply enjoys being outdoors, there's space to sit back and enjoy a little fresh air.
What makes this cottage particularly appealing is how much it manages to offer.
Four bedrooms, two versatile reception rooms, a beautifully presented interior, generous parking and an enclosed garden with exciting potential. All wrapped up in a countryside setting just minutes from the heart of Terrington St Clement.
It's the sort of home that gives you a taste of rural life without asking you to compromise on space or convenience.
A cottage with room to grow, a garden to make your own and countryside on the doorstep. Your next chapter could look rather lovely here.
Disclaimer
To meet money-laundering regulations, all buyers will need to complete an ID check. We’ll ask you to provide the necessary documents, and there’s a small fee of £24.50 per client for this service.
We do our best to make sure our property details are fair, accurate, and up to date, but they’re meant as a general guide only. If there’s anything particularly important to you, please get in touch, we’ll be happy to look into it further.
All measurements are provided as a guide and may not be exact.
We haven’t tested any of the property’s services, equipment, or appliances. We recommend that buyers arrange their own survey or service checks before making a final offer.
These details are provided in good faith, but they don’t form part of any offer or contract. Buyers should verify any points that are important to them before proceeding.
Referral Disclosure
We may recommend / refer solicitors, mortgage advisers, surveyors and other property professionals who we believe provide a good service. Should you choose to use one of these providers, Russen & Turner may receive a referral fee. You are under no obligation to use any service we recommend and are free to choose your own adviser or provider.
What's included
Parking
TypeSemi-detached house
Bedrooms4
Bathrooms1
HeatingGas, Double Glazing
Location
Map loading soon
Neighborhood data on demand
Nearby essentials will load when this section comes into view.
Listed on
Mortgage calculator
Estimated monthly payment
1.672 €/mo
Down payment10 % · 33.774 €
33.774 €303.964 € loan
Term
Total repayable501.697 €
Interest rate4.40 %
Representative estimate · Landomo is not a mortgage broker. · Rates updated April 2026