House to rent
Gloucester
3 bedrooms·2 bathrooms
2.621 €/mo
Listed Sep 15, 2026
About this listing
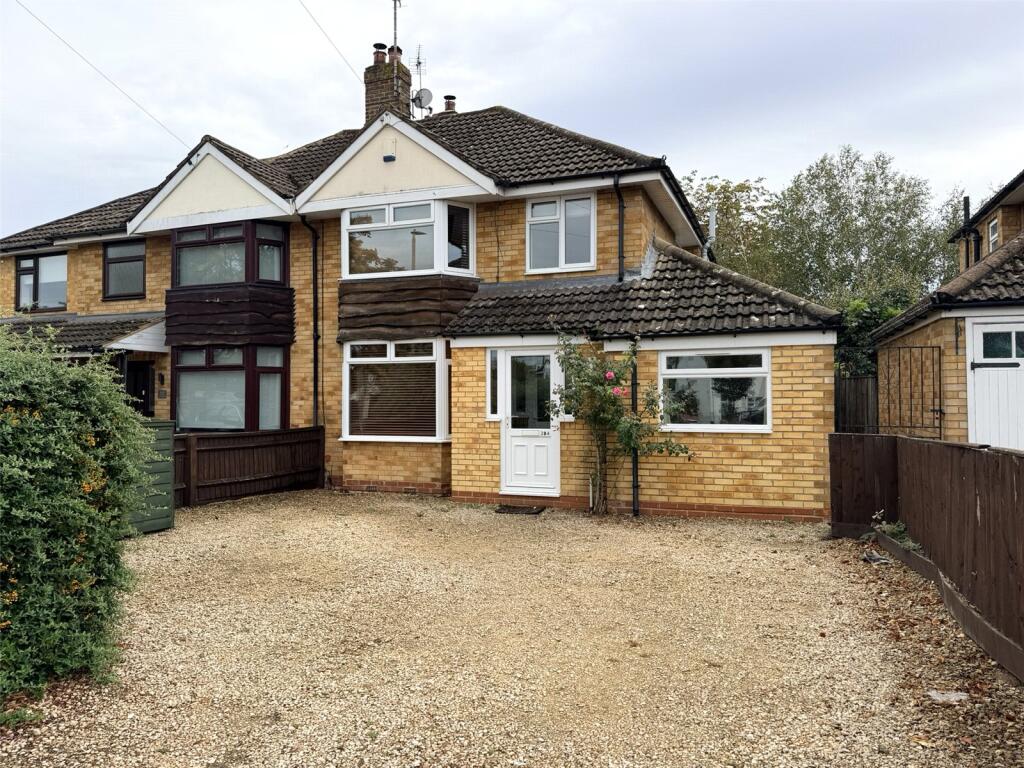
Available immediately is this well-presented semi-detached property situated in a highly convenient location in Cheltenham.
Internally, this spacious property briefly comprises of an entrance hall, office, downstairs shower/utility room, cosy bay-fronted living room featuring a wood-burning stove, along with an open-plan dining/family room with a vaulted ceiling and French doors opening out to the garden. In addition, there is a stunning refitted kitchen complete with integrated dishwasher and wine cooler.
Upstairs, the property offers three bedrooms and a luxury refitted family bathroom. There is also useful boarded loft space with Velux windows, providing additional storage.
Externally, the property benefits from a low-maintenance gravelled front garden with ample off-road parking. To the rear, there is a beautifully landscaped garden featuring a large patio area with steps leading up to a lawn.
Council Tax Band C
Energy Performance D
Deposit: £2596.15
Holding Deposit: £519.23
Externally, the property benefits from a low-maintenance gravelled front garden with ample off-road parking. To the rear, there is a beautifully landscaped garden featuring a large patio area with steps leading to a lawn area.
Further benefits include being located within close proximity to a range of local amenities, well-regarded schools, bus links, and excellent access to the M5 motorway.
Tenure: Freehold
EPC: D
Council Tax Band: C
Porch
UPVC front door and door to entrance hall
Entrance Hall
Solid wood flooring, radiator, stairs to all floors, understairs storage cupboard, UPVC door to porch, door to office and doors to living room, kitchen/breakfast room and dining room/family room
Office
Solid wood flooring, loft hatch, UPVC window to front aspect, radiator, door to entrance hall and door to downstairs shower room/utility room
Downstairs Shower Room/Utility
Shower cubicle, low-level WC, hand wash basin, UPVC window to side aspect, plumbing for washing machine and space for a tumble dryer
Living Room
Solid wood flooring, multi fuel stove and UPVC bay window to front aspect
Kitchen/Breakfast Room
A range of eye and base level units with worktops over, space for large Rangemaster style gas oven, integrated dishwasher, 1 1/2 bowls sink and drainer with mixer tap, integrated wine cooler, UPVC window to rear aspect, UPVC single door and window to side aspect, tiled flooring, radiator and bolted ceiling
Dining Room/Family Room
Solid wood flooring, open fireplace with woodstove, opening to dining room, vaulted ceilings with velux windows, radiator and UPVC French doors to rear garden
Landing
Fitted carpet, stairs to ground floor, UPVC window to side aspect and doors to all rooms
Main Bedroom
Fitted carpet, built-in wardrobes, radiator and UPVC window to front aspect
Bedroom Two
Fitted carpet, radiator and UPVC window to rear aspect
Bedroom Three
Fitted carpet, radiator and UPVC window to front aspect
Family Bathroom
Re fitted four piece bathroom suite consisting of: free standing bath with mixer tap, walk-in shower cubicle with overhead rain shower, low-level WC and pedestal hand wash basin. Vinyl flooring, heated towel rail, extractor fan and UPVC window to a rear aspect
Loft Space
Laminate flooring, Velux window, inset ceiling spotlights, eaves storage, power and light connected and loft ladder to first floor. Please note the floor has not been strengthened.
Front Garden
Enclosed by timber fencing, large gravelled driveway with parking, shared gated side access to a rear garden and door to porch
Rear Garden
Enclosed by timber fencing, large paved patio, pathway to gated side access, steps up to lawn area, stepping stone paving to garden shed, plant borders, outside tap, single door to kitchen and French doors to living room
Council Tax Band
C
What's included
Garden
Parking
Key Stats
Key Stats
TypeSemi-detached house
Bedrooms3
Bathrooms2
Energy ClassD
HeatingAsk Agent
Location
Map loading soon
Neighborhood data on demand
Nearby essentials will load when this section comes into view.