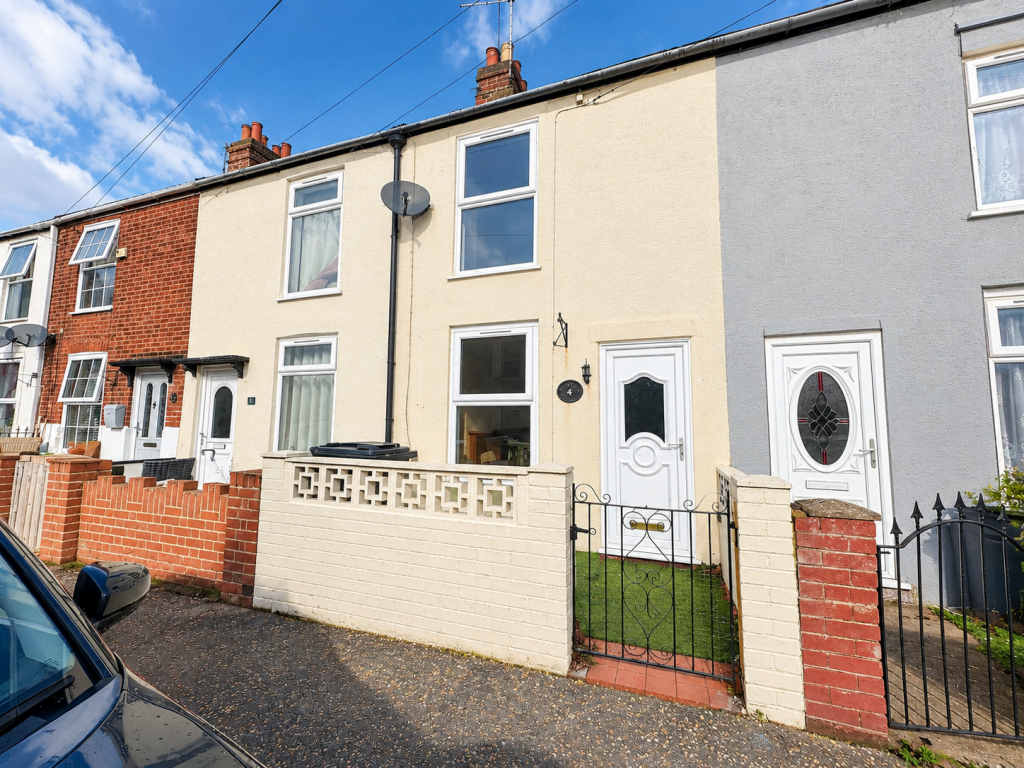
House for sale, 69 m²
Great Yarmouth, Norfolk
2 bedrooms·1 bathroom
129.774 €
1.881 €/m²
Listed Oct 8, 2026
About this listing
A Fantastic First Home or Investment Opportunity – Spacious Two-Bedroom Home with Courtyard Garden
Offering generous living accommodation, two well-proportioned bedrooms and plenty of potential, this charming terraced home presents an excellent opportunity for first-time buyers, investors or those looking to put their own stamp on a property.
The ground floor offers a welcoming living room featuring a decorative fireplace, creating a comfortable space to relax and unwind. Beyond this, a separate dining room provides an ideal setting for family meals and entertaining, with the added convenience of useful understairs storage.
To the rear, the fitted kitchen offers a range of storage cupboards, integrated cooking appliances and space for essential white goods. A further garden room/utility area provides additional flexibility and access to the enclosed rear courtyard.
Upstairs, the property boasts two generously sized bedrooms, both offering excellent scope for personalisation. The principal bedroom benefits from direct access to the family bathroom, which is fitted with a bath and overhead shower.
Outside, the property offers a small, enclosed front garden and a low-maintenance rear courtyard, providing a private outdoor space without the upkeep of a traditional garden. The courtyard also benefits from rear access and a separate outside W/C.
With spacious rooms, a practical layout and opportunities to modernise and add value, this property offers fantastic potential as a first home or buy-to-let investment. Early viewing is highly recommended.
Accommodation
The property is approached via a small enclosed front garden, bordered by a brick boundary wall with a metal entrance gate. Artificial grass provides a neat, low-maintenance approach to the front entrance.
Entrance
A UPVC double-glazed entrance door opens directly into the living room.
Living Room – 11'10" x 11'6" (3.61m x 3.51m)
A welcoming and well-proportioned reception room featuring a UPVC double-glazed window overlooking the front of the property, allowing plenty of natural light. The room benefits from fitted carpeting, a radiator, TV point, coved ceiling and a feature wall-mounted electric fireplace with a wooden surround. A door leads through to the dining room.
Dining Room – 11'6" x 9'1" (3.51m x 2.77m)
A versatile second reception room offering ample space for a dining table and additional furnishings, ideal for everyday family life or entertaining guests. Features include fitted carpeting, a radiator, coved ceiling and a useful understairs storage cupboard. Stairs rise to the first floor, with doors providing access to the kitchen and garden room/utility.
Kitchen – 8'7" x 5'7" (2.63m x 1.71m)
Fitted with a range of wall and base units incorporating cupboards and drawers, complemented by work surfaces and partially tiled walls. Integrated appliances include an electric oven, hob and concealed extractor fan. Additional features comprise a stainless-steel sink and drainer with mixer tap, plumbing for a washing machine and space for a fridge/freezer. Finished with tiled flooring and a UPVC double-glazed window to the side aspect.
Garden Room / Utility – 8'3" x 5'3" (2.53m x 1.62m)
A useful additional space offering flexibility for storage, utility use or other practical purposes. Featuring vinyl flooring, a frosted UPVC double-glazed window and a rear door opening directly onto the courtyard garden.
First Floor
Landing
Providing access to both bedrooms.
Bedroom One – 11'6" x 9'6" (3.51m x 2.91m)
A generously proportioned double bedroom overlooking the rear of the property. Featuring a UPVC double-glazed window, fitted carpeting and a radiator. A further door provides direct access to the family bathroom.
Family Bathroom – 9'1" x 5'6" (2.78m x 1.69m)
Fitted with a panelled bath incorporating a wall-mounted electric shower and chrome shower attachment, a low-level W/C and a wash hand basin with vanity storage beneath. Additional features include a frosted UPVC double-glazed rear window, extractor fan, handrail, partially tiled walls and vinyl flooring.
Bedroom Two – 11'10" x 11'10" (3.62m x 3.62m)
An impressive second double bedroom enjoying excellent proportions and overlooking the front of the property. Featuring a UPVC double-glazed window, fitted carpeting and a radiator, the room provides ample space for bedroom furniture and offers flexibility for a variety of uses.
Outside Rear
The enclosed rear courtyard offers a practical, low-maintenance outdoor space, ideal for seating, potted plants or enjoying warmer weather. Predominantly laid to concrete, the courtyard benefits from a timber gate providing rear access, together with the convenience of an external W/C.
What's included
Garden
TypeTerraced house
Living Area69 m²
Bedrooms2
Bathrooms1
HeatingGas, Double Glazing
MunicipalityGreat Yarmouth
Location
Map loading soon
Neighborhood data on demand
Nearby essentials will load when this section comes into view.
Listed on
Mortgage calculator
Estimated monthly payment
643 €/mo
Down payment10 % · 12.977 €
12.977 €116.797 € loan
Term
Total repayable192.775 €
Interest rate4.40 %
Representative estimate · Landomo is not a mortgage broker. · Rates updated April 2026