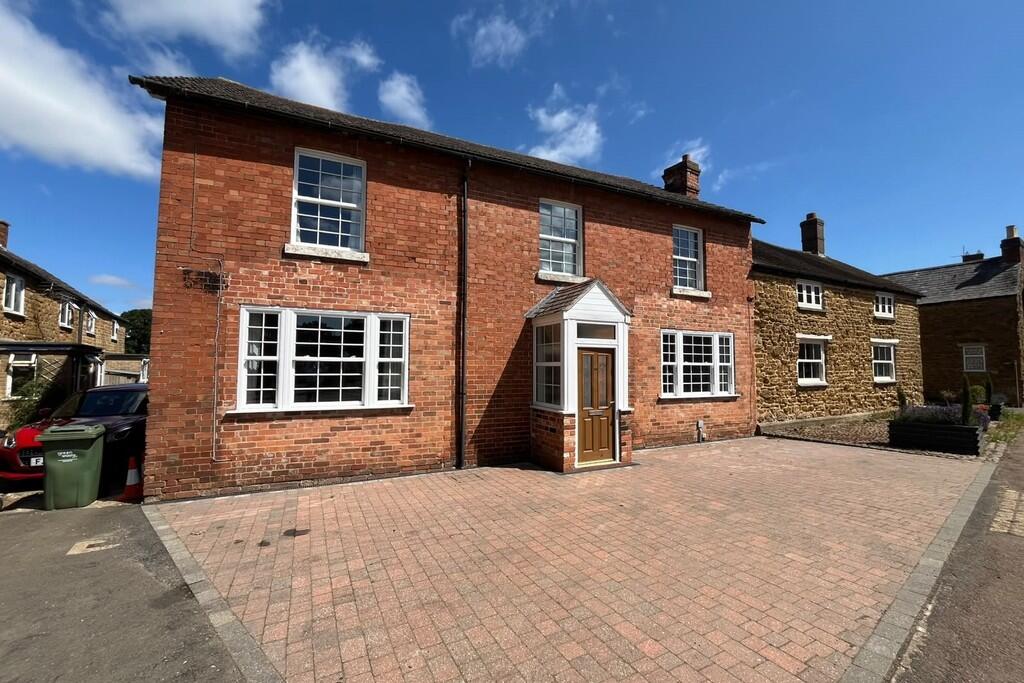
House for sale
Melton, Leicestershire
5 bedrooms·2 bathrooms
466.527 €
Listed Sep 8, 2026
About this listing
PROPERTY DESCRIPTION An individual and substantial five-bedroom village home offering generous proportions, versatile living space and excellent scope for a purchaser to update the property to their own taste. Situated on High Street in the attractive rural village of Somerby, the property is conveniently placed for local amenities including the village primary school, surgery and village hall. The accommodation on offer comprises; entrance porch and hall, two reception rooms, dining area, kitchen, utility room, inner hall, wet room and separate WC to the ground floor. To the first floor are five bedrooms and a family bathroom. Outside, the property benefits from a block-paved frontage providing ample off-road parking, an established rear garden, useful store and a double garage adjoining a single garage, providing three garage spaces in total.
ENTRANCE HALL 10' 4" x 10' 5" (3.17m x 3.2m) Accessed through the front porch and a second entrance door. Doors lead to both reception rooms and the hallway with stairs rising to the first floor. Built-in cupboards, carpet flooring and a double radiator.
LOUNGE 12' 8" x 18' 2" (3.88m x 5.55m) A generous reception room with a large double-glazed uPVC sash window to the front, two double radiators, a stone hearth and fireplace, and carpet flooring. Doors connect with the entrance hall and dining area.
SITTING ROOM 11' 10" x 15' 7" (3.61m x 4.76m) Double-glazed uPVC sash window to the front, double radiator, carpet flooring and built-in shelving. A cupboard houses the fuse board and mains electrics. A door leads to the ground-floor bathroom and hallway area.
DINING AREA 8' 6" x 17' 7" (2.61m x 5.37m) Accessed from the entrance hall and Reception Room One, with further doors to the kitchen and utility area. Double-glazed uPVC window to the rear, double radiator and carpet flooring.
KITCHEN 9' 8" x 9' 7" (2.96m x 2.93m) Fitted units, dishwasher and laminate-style vinyl flooring. Double-glazed window to the rear and access to a pantry with fitted and freestanding shelving and its own double-glazed window.
UTILITY ROOM 5' 10" x 12' 9" (1.80m x 3.90m) Fitted with a sink, work surface and kitchen storage cupboards, with pantry storage beside the rear door. Single radiator and a single-glazed window above the sink. Doors lead to the inner hallway, wet room and separate ground-floor WC.
WC 6' 2" x 3' 10" (1.88m x 1.17m) Fitted with a low-level WC and built-in shelving. Tiled walls, laminate-style vinyl flooring, a single radiator, lighting and a single-glazed window.
INNER HALL Connects Reception Room Two with the utility room and wet room. Wet-room-style flooring, a single radiator, lighting and an electrical consumer unit separate from the fuse board.
WET ROOM 5' 7" x 5' 6" (1.72m x 1.69m) Fitted with a shower, mirror, extractor fan, lighting and a heated towel rail, with a tiled shower area and wet-room-style flooring.
LANDING Doors lead to Bedrooms One, Two, Three, Four and Five, together with the family bathroom. Carpet flooring, light fittings and a double radiator.
BEDROOM ONE 11' 8" x 14' 9" (3.57m x 4.50m) Principal double bedroom with double-glazed uPVC sash windows to the front, built-in wardrobes and a double radiator.
BEDROOM TWO 11' 5" x 11' 5" (3.49m x 3.50m) Double bedroom with a double-glazed uPVC sash window to the front, carpet flooring and a double radiator.
BEDROOM THREE 12' 8" x 7' 8" (3.87m x 2.35m) Double bedroom with a double-glazed uPVC sash window to the front and a single-glazed stained-glass window to the side elevation. Double radiator.
BEDROOM FOUR 4.01m x 3.12m maximum, plus 2.90m x 1.81m Irregularly shaped bedroom arranged in two sections. The larger rear section has uPVC windows, a double radiator and an airing cupboard with storage above. The smaller section has a single-glazed window to the side elevation, built-in storage cupboards, a single radiator and access to the loft via a cupboard door.
BEDROOM FIVE 9' 7" x 10' 5" (2.93m x 3.18m) Double-glazed window to the rear, carpet flooring and a double radiator. No photographs taken.
FAMILY BATHROOM 5' 9" x 9' 10" (1.76m x 3.02m) Fitted with a bath, wash hand basin with storage beneath and a low-level WC. Double-glazed window, double radiator and laminate-style vinyl flooring.
REAR GARDEN The rear garden includes the property's oil tank and a shed adjoining the ground-floor WC. The shed is currently used for additional appliance storage and has lighting and electricity.
GARAGE A double garage adjoins a single garage, providing three garage spaces in total. The garages have lighting and electricity.
AGENTS NOTE TENURE Freehold. Please note that any services, heating, systems or appliances have not been tested by Middletons, and no warranty can be given or implied as to their working order. Fixtures and fittings other than those mentioned to be agreed with the Seller. All measurements are approximate and all floor plans are intended as a guide only.
WHAT IS YOUR HOME WORTH? Whether you plan to sell or just want to know what your property is worth please call us on for a free no obligation valuation.
THIRD PARTY REFERRAL ARRANGEMENTS Middletons Estate Agents have established professional relationships with third-party suppliers for the provision of services to Clients. As remuneration for this professional relationship, the agent receives referral commission from the third-party companies. Details are available upon request or visit middletons.uk.com/Referral-Fees
What's included
Garden
Garage
Key Stats
Key Stats
TypeSemi-detached house
Bedrooms5
Bathrooms2
HeatingOil
MunicipalityMelton
Location
Map loading soon
Neighborhood data on demand
Nearby essentials will load when this section comes into view.
Listed on
Mortgage calculator
Estimated monthly payment
2.310 €/mo
Down payment10 % · 46.653 €
46.653 €419.874 € loan
Term
Total repayable693.008 €
Interest rate4.40 %
Representative estimate · Landomo is not a mortgage broker. · Rates updated April 2026