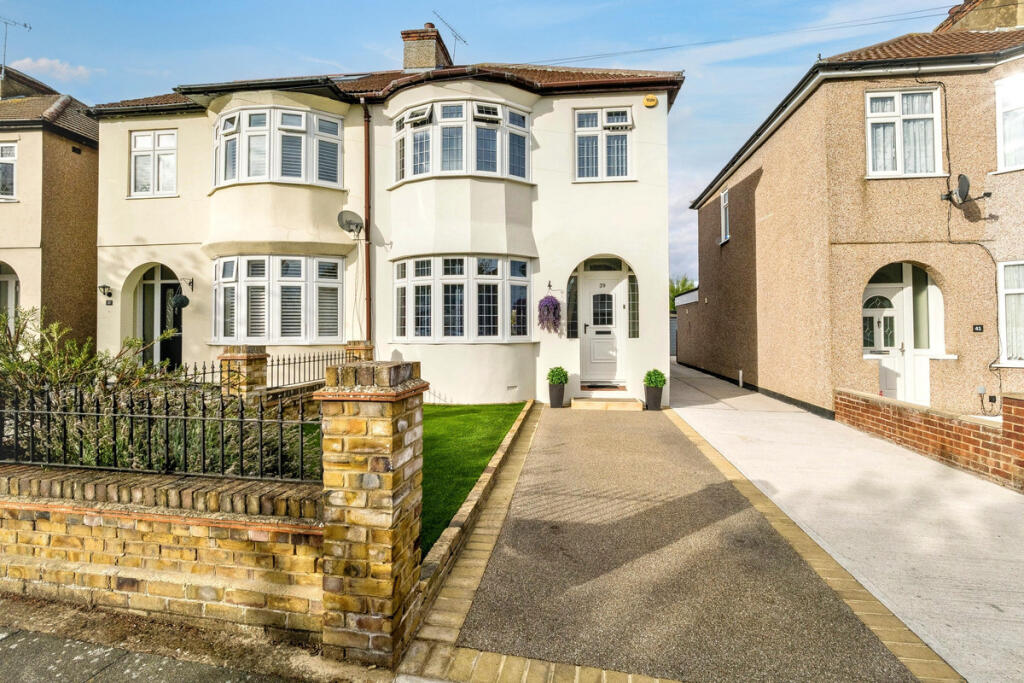
House for sale
Romford
3 bedrooms·1 bathroom
641.474 €
Listed Sep 14, 2026
About this listing
* * * GUIDE PRICE: £550,000 - £600,000 * * *
* * * Quote Ref: 841002 when calling * * *
Nestled within this sought-after turning in Hornchurch, this impeccable and extended,1930s semi-detached home offers the perfect blend of charm and comfort. Presented to the highest of standards throughout, the property welcomes you with an elegant lounge that, when required easily opens to a spacious separate dining room – ideal for both entertaining and family gatherings.
An eye catching, modern fitted kitchen features high-quality finishing, making daily life effortless, while a thoughtfully included guest cloakroom and utility area add practical convenience. Upstairs you’ll find three generously sized bedrooms, ensuring ample space for everyone, complemented by a stunning, recently installed bathroom showcasing perfect attention to detail.
A meticulously maintained rear garden with dual patio areas creates wonderful settings for al fresco dining or relaxing in the sun. Leading on is an amazing air conditioned garden room, perfectly suited for use as a home office, gymnasium or just a private chill out zone. A detached garage includes an additional workshop at the rear, catering to both car enthusiasts and creatives, with further off-street parking ensuring no compromise on practicality.
Superbly situated within walking distance of both Emerson Park and Upminster Bridge stations gives multiple rail options to central London. Hornchurch town centre is also within easy reach, offering a variety of shops, cafés and local amenities and families will appreciate the proximity of many schools including Langton’s Infants and Junior, that is just around the corner.
A truly captivating home, combining character, convenience and contemporary living in an enviable location. Arrange a viewing today to experience all that this stunning property has to offer.
Property Information
Tenure: Freehold
Council Tax Band: D
EPC: Awaiting EPC
Entrance Hall
Lounge
14'9" x 10'11" (4.51m x 3.35m)
Dining Room
16'7" x 11'4" (5.07m x 3.46m)
Kitchen
14'2" x 9'8" (4.32m x 2.95m)
Inner Lobby/Utility
Ground Floor Cloakroom
Landing
Bedroom One
14'7" x 10'7" (4.46m x 3.24m)
Bedroom Two
11'1" x 7'7" (3.38m x 2.32m)
Bedroom Three
9'8" x 5'10" (2.97m x 1.80m)
Family Bathroom
6'6" x 5'7" (2.00m x 1.72m)
Garden Room/Gymnasium
20'8" x 11'0" (6.32m x 3.36m)
Detached Garage/Workshop
What's included
Garden
Parking
Key Stats
Key Stats
TypeSemi-detached house
Bedrooms3
Bathrooms1
HeatingAsk Agent
Location
Map loading soon
Neighborhood data on demand
Nearby essentials will load when this section comes into view.
Listed on
Mortgage calculator
Estimated monthly payment
3.176 €/mo
Down payment10 % · 64.147 €
64.147 €577.327 € loan
Term
Total repayable952.887 €
Interest rate4.40 %
Representative estimate · Landomo is not a mortgage broker. · Rates updated April 2026