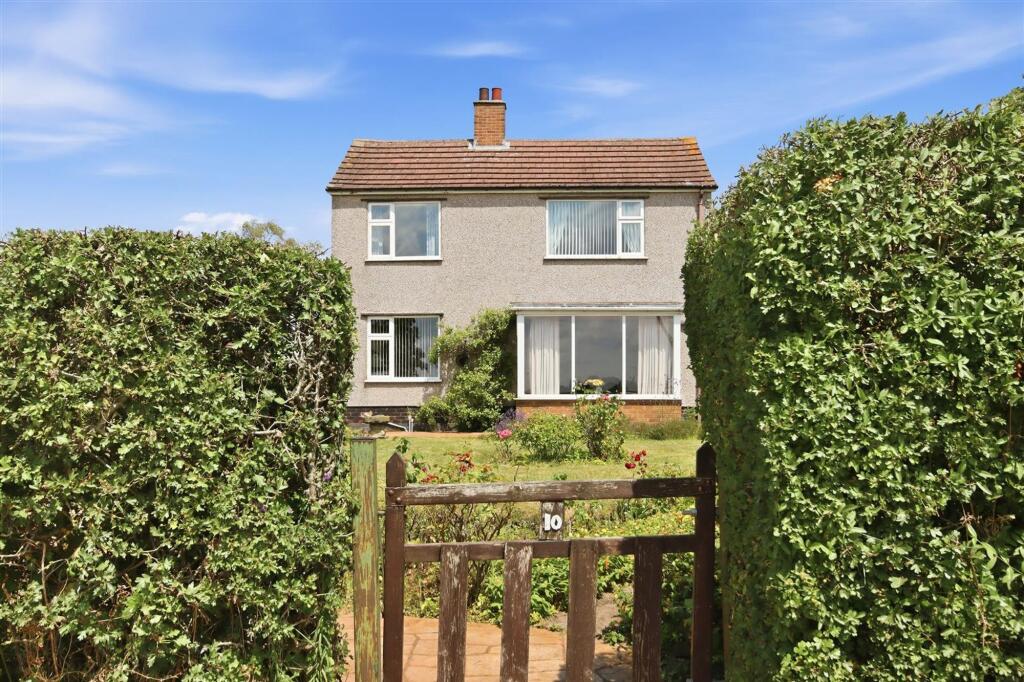
House for sale, 147 m²
Chesterfield, Brimington
4 bedrooms·1 bathroom
597.671 €
4.065 €/m²
Listed Jul 15, 2026
About this listing
DETACHED FAMILY HOME SET IN 1.87 ACRES - SECLUDED RURAL POSITION - VIEWS OVER OPEN COUNTRYSIDE
Set within approximately 1.87 acres of beautifully established grounds, this attractive detached bay fronted family home enjoys a secluded position with delightful views across open countryside.
The well proportioned accommodation comprises a welcoming and spacious entrance hall, two reception rooms, a dual aspect fitted kitchen, and a ground floor WC. To the first floor are three generous double bedrooms, a family bathroom, and a separate WC.
Externally, the property provides ample off street parking and access to a detached double garage. Mature gardens surround the home, offering a high degree of privacy, while the additional adjoining land further enhances the property's appeal, making it ideal for those seeking space, tranquillity, and a semi rural lifestyle.
A rare opportunity to acquire a charming family home in an idyllic setting, combining generous living accommodation with extensive grounds and picturesque countryside views.
EPC Rating: D
General
Gas central heating (Ideal Boiler)
uPVC sealed unit double glazed windows and doors
Gross internal floor area - 125.1 sq.m./1346 sq.ft.
Council Tax Band - D
Tenure - Freehold
Secondary School Catchment Area - Springwell Community College
Side Entrance Porch
Having a glazed door opening into the ...
Entrance Hall
A spacious hallway having two built-in storage cupboards. A staircase rises to the First Floor accommodation.
Living Room
4.9m x 5.0m
A spacious reception room with bay window overlooking the front garden. This room also has a feature brick fireplace which extends to the side to provide TV standing and incorporates a multi-fuel stove sat on a tiled hearth.
Dining Room
2.95m x 3.2m
A good sized reception room with sliding patio door.
Breakfast Kitchen
2.95m x 3.66m
A dual aspect room, being part tiled and fitted with a range of cream wall, drawer and base units with complementary work surfaces over, including a breakfast bar.
Inset 1½ bowl single drainer sink with mixer tap.
Integrated appliances to include an electric oven and 4-ring gas hob with stainless steel splashback and extractor canopy over.
Space and plumbing is provided for a dishwasher and a washing machine.
Vinyl flooring.
Rear Entrance Porch
Having a door opening to a WC, and a door giving access onto the rear of the property.
Bedroom One
3.66m x 4.9m
A spacious front facing double bedroom having built-in storage.
Bedroom Two
3.18m x 5.0m
A spacious double bedroom having two windows overlooking the rear garden and views across open fields.
Bedroom Three
2.95m x 3.66m
A front facing double bedroom.
Family Bathroom
2.95m x 3.2m
Being part tiled and fitted with a 3-piece suite comprising a corner bath, separate shower cubicle with electric shower and a pedestal hand wash basin.
Separate WC
Fitted with a low flush WC.
Garden
The property stands in grounds of 1.87 acres and is surrounded by beautiful lawned gardens with beds and borders of mature plants and shrubs, as well as paved seating areas.
A gate gives access to a driveway which provides ample off street parking and leads to a Detached Double Garage and also gives access to adjacent land.
What's included
Parking
TypeDetached house
Living Area147 m²
Bedrooms4
Bathrooms1
Energy ClassD
HeatingAsk Agent
MunicipalityChesterfield
Location
Map loading soon
Neighborhood data on demand
Nearby essentials will load when this section comes into view.
Listed on
Mortgage calculator
Estimated monthly payment
2.959 €/mo
Down payment10 % · 59.767 €
59.767 €537.904 € loan
Term
Total repayable887.819 €
Interest rate4.40 %
Representative estimate · Landomo is not a mortgage broker. · Rates updated April 2026