House for sale
Walsall
2 bedrooms·1 bathroom
329.877 €
Listed Oct 1, 2026
About this listing
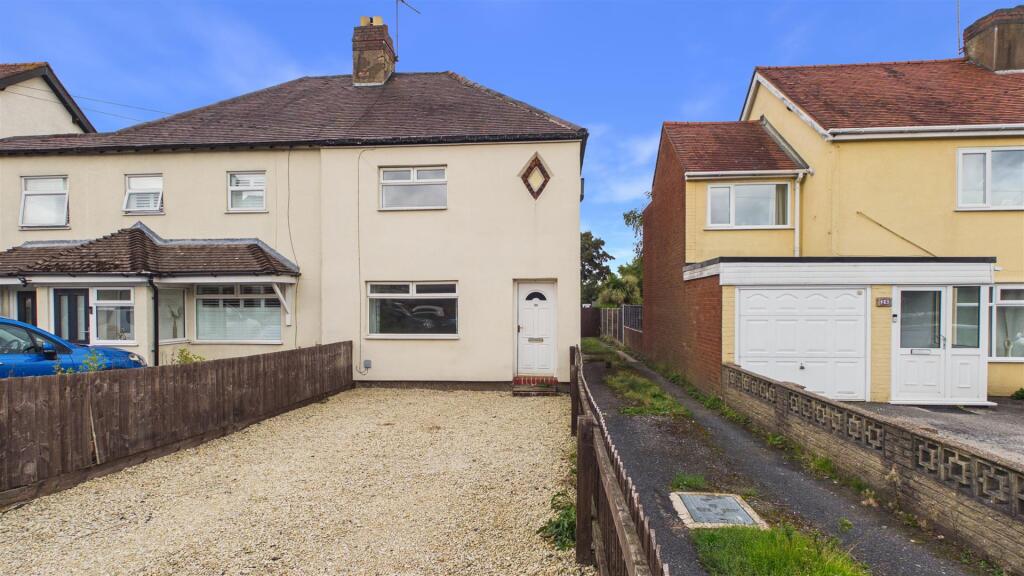
Two bedroom semi detached style property situated just off the main Cannock Road in Chase Terrace, Burntwood, close to local amenities and Chase Terrace Academy and Chase Terrace Primary school.
A short slip road adjacent to the property provides access to the large additional piece of land to the rear of the property with gated access, which forms part of the property sale.
The property is briefly comprising of; entrance hall, lounge, fitted kitchen, sun room, landing, two bedrooms and an upstairs shower room. Gas centrally heated and double glazed throughout.
To the front is a large private driveway allowing off road parking to the front and there is a rear enclosed hardscaped garden. OFFERING NO UPWARD CHAIN. EPC - C / CT Band - A
Front Of The Property - Off road parking to the front suitable to allow parking for at least four vehicles comfortably. Hardscaped frontage laid with stone chippings. Step leading to front door access.
Entrance Hall - Stairs leading to first floor accommodation. Door into:
Lounge - Window to front. Coving. Door into:
Fitted Kitchen - Good range of eye and low-level units incorporating: 1 1/2 stainless steel sink and drainer unit, built in electric plated hob, integral electric oven/grill and plumbing installed for a washer. Partly tiled walls and vinyl flooring. Recess available for a tall freestanding fridge freezer next to a built in under stairs cupboard, housing the boiler, consumer unit and gas and electric meters. Window to rear and door into rear Sunroom.
Sunroom - Windows to rear. Access to the rear of the property via side patio door.
Landing - Window to side. Doors to all upstairs rooms. Loft access available.
Bedroom One - Coving. Window to front.
Bedroom Two - Coving. Window to rear.
Shower Room - Three piece suite comprising; separate single shower cubicle with mains fed shower unit installed, vanity unit wash hand basin and low level flush WC. Heated towel rail installed. Window to rear. Laminate flooring.
Rear Of The Property - Slabbed dining patio leading to main hardscaped garden laid with stone chippings. Shed installed and rear gated access available to additional land to rear.
Additional Land To Rear - Accessible via a small slip road to the right hand side of 28 New Street. Gated access, suitable to allow larger vehicles. Tarmacked throughout.
Freehold - We are advised by the vendor that the property is freehold. Bloore King and Kavanagh would stress that we have not checked the legal documents to verify the status of the property. A buyer is advised to obtain verification from their solicitor or surveyor.
Brochure Declaration - FIXTURES AND FITTINGS: Only those items specifically mentioned in these sales particulars are included within the sale price. However, the fitted carpets, curtains, light fittings and other items (if any), whilst not included, are negotiable. B K and K have NOT tested any apparatus, equipment, fixture or fitting and so cannot verify they are in working order or fit for their purpose. The buyers are advised to obtain verification from their solicitor or surveyor. CONSUMER PROTECTION REGULATIONS 2008: These particulars have been prepared with care and approved by the vendors (where possible) as correct, but are intended as a guide to the property only, with measurements being approximate and usually the maximum size which may include alcoves, recesses or otherwise as described and you must NOT rely on them for any other purpose. The appearance of an item in any photograph does not mean that it forms part of the property or sale price. Always contact the appropriate branch for advice or confirmation on any points. PLANNING PERMISSION/ BUILDING REGULATIONS: Any reference to the property being extended, altered or converted in any way does not infer that planning permission or building regulations have been granted or applied for, nor do B K and K accept any responsibility for such not having been obtained. Prospective purchasers should always seek verification from their solicitor or surveyor on these aspects. REFERRAL FEES: We refer clients to a number of service providers for various reasons within the scope of our terms, in line with our business and with the client’s permission (GDPR 2018). It is your decision whether you choose to deal with any of the companies we recommend however you should be aware that some of these companies provide Bloore King & Kavanagh with a referral fee for recommending them. Referral fees are a maximum of £175.
What's included
Terrace
Garden
Parking
TypeSemi-detached house
Bedrooms2
Bathrooms1
Energy ClassC
HeatingGas Central
Location
Map loading soon
Neighborhood data on demand
Nearby essentials will load when this section comes into view.
Listed on
Mortgage calculator
Estimated monthly payment
1.633 €/mo
Down payment10 % · 32.988 €
32.988 €296.889 € loan
Term
Total repayable490.020 €
Interest rate4.40 %
Representative estimate · Landomo is not a mortgage broker. · Rates updated April 2026