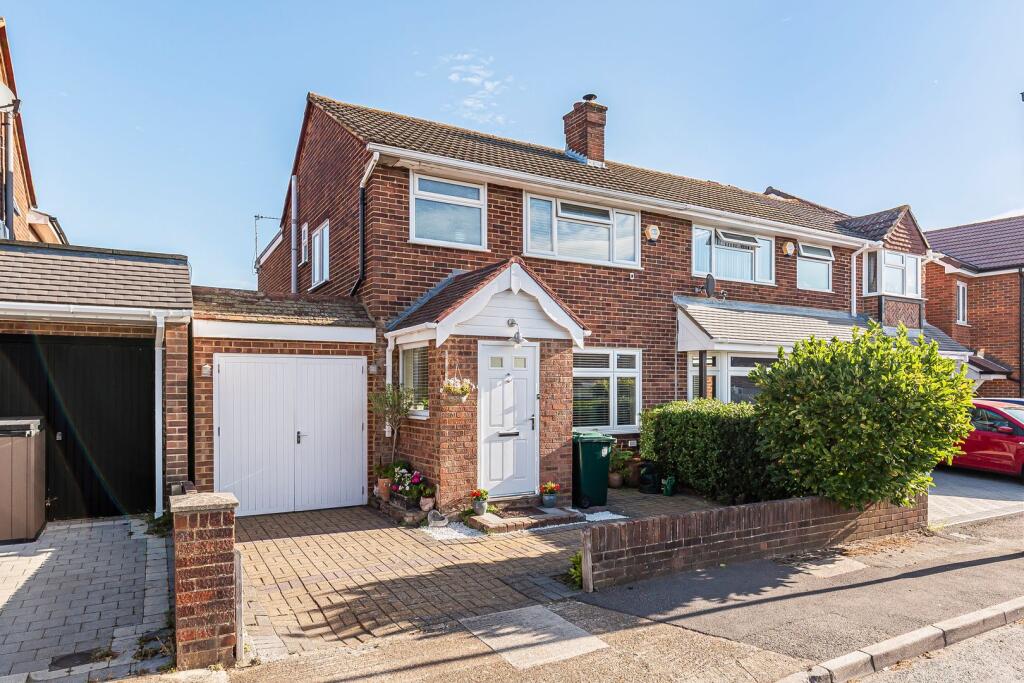
House for sale
Twickenham
4 bedrooms·2 bathrooms
735.009 €
Listed Sep 18, 2026
About this listing
Entrance Porch Area
Built in storage cupboard, two sealed unit double glazed windows.
Entrance Hall
Vinyl plank flooring, understairs cupboard, radiator.
Front Reception Room
Sealed unit double glazed window to front aspect, working fireplace with gas point for fire, vinyl plank flooring, five wall light points, four radiators.
Rear Reception Room
Sealed unit double glazed sliding patio doors to conservatory, vinyl plank flooring, radiator.
Kitchen
Fitted with a very good range of wall and floor level units, work surfaces, stainless steel sink unit with mixer tap, one and a half bowls and drainer, single bowl and drainer, built in oven, hob and cooker hood units, plumbing and space for dishwasher, space for fridge/freezer, part tiled walls, radiator.
Inner Hallway
Door to utility room, vinyl plank flooring, radiator, doors to cloakroom and additional room/bedroom 4.
Utility Room
Plumbing and space for washing machine, work surface, wall and floor cupboards, vinyl plank flooring, radiator, door to garden and garage.
Cloakroom
Sealed unit double glazed frosted window, low level WC, wash hand basin, built in cupboards, vinyl plank flooring, radiator.
Additional Room/Bedroom 4
Sealed unit double glazed window to rear aspect, work surface, wall and floor cupboards, vinyl plank flooring, radiator, coved ceiling.
Conservatory
Sealed unit double glazed window to rear aspect, sealed unit double glazed double doors to rear garden, laminate flooring.
First Floor Landing
Access to loft space via pull down loft ladder, sealed unit double glazed window to side aspect, very good range of fitted floor to ceiling wardrobe cupboards with mirrored sliding doors, radiator.
Bedroom 1
Sealed unit double glazed window to front aspect, fitted floor to ceiling wardrobe cupboards, stripped flooring, radiator.
Bedroom 2
Sealed unit double glazed window to rear aspect, good size range of wardrobe and storage cupboards, radiator.
Bedroom 3
Sealed unit double glazed window to rear aspect, two built in wardrobe cupboards, coved ceiling, radiator.
Shower Room
Shower cubicle with unit, attachment and tiled surround, wash hand basin, low level WC, heated towel rail, part tiled walls, sealed unit double glazed frosted window.
Bathroom
Enclosed panelled bath with mixer tap and shower attachment, wash hand basin with mixer tap and under cupboard, heated towel rail, tiled walls and flooring, sealed unit double glazed frosted window.
To The Front
Off street parking to front.
Garage
Approached via a dropped kerb and private drive with power and light connected, wall mounted boiler for heating and hot water (5 years old).
To The Rear
Approximately 45' to rear with lawned and patio areas, fencing to all sides, outside tap, light and power.
EPC rating: C
Property ref: 1097
Please note - Complete accuracy cannot be guaranteed. Always check the details before agreeing to purchase, this includes checking on the existence of relevant permissions. We can assist, if requested. Measurements - All measurements quoted are approximate. Fixtures, Fittings & Appliances -The Fixtures, Fittings & Appliances have not been tested and therefore no guarantee can be given that they are in working order Internal Photographs - Photographs are reproduced for general information and it cannot be inferred that any item shown is included in the sale Ordnance Survey Maps & Crown copyright 2007. All rights reserved.
What's included
Parking
TypeSemi-detached house
Bedrooms4
Bathrooms2
Energy ClassC
HeatingAsk Agent
Location
Map loading soon
Neighborhood data on demand
Nearby essentials will load when this section comes into view.
Listed on
Mortgage calculator
Estimated monthly payment
3.639 €/mo
Down payment10 % · 73.501 €
73.501 €661.508 € loan
Term
Total repayable1.091.829 €
Interest rate4.40 %
Representative estimate · Landomo is not a mortgage broker. · Rates updated April 2026