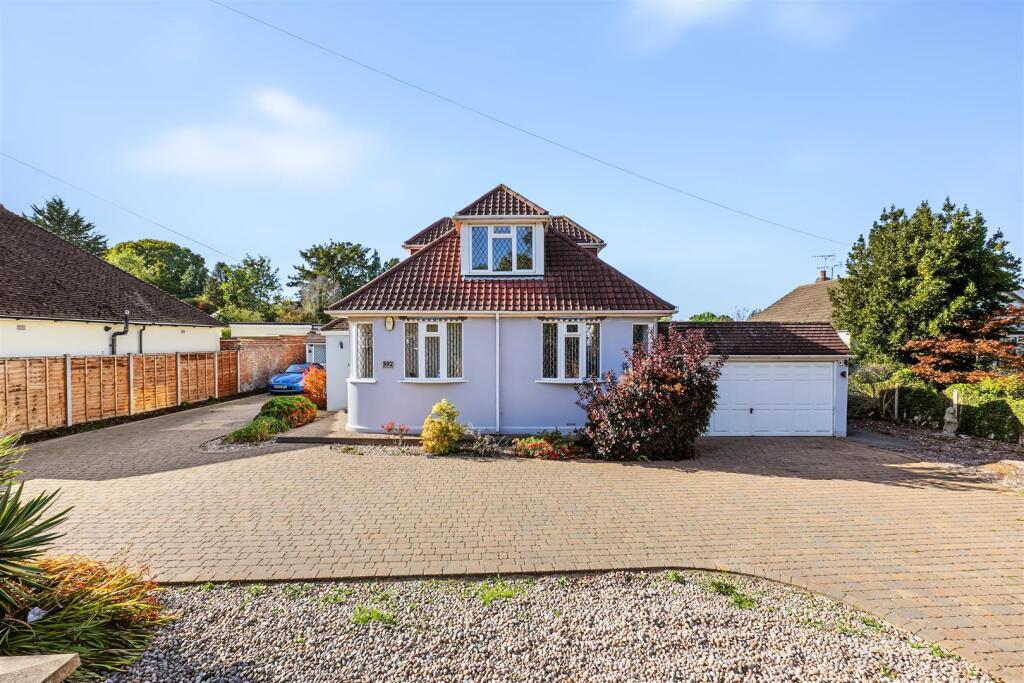
House for sale, 194 m²
Rochester
5 bedrooms·2 bathrooms
948.036 €
4.887 €/m²
Listed Oct 15, 2026
About this listing
Offered to the market with no onward chain, this impressive five-bedroom detached chalet bungalow provides generous and versatile living accommodation, making it an ideal home for growing families.
Situated in the popular residential area of Wigmore, the property benefits from a convenient location close to well-regarded local schools, motorway links and Hempstead Valley Shopping Centre.
The ground floor offers spacious living accommodation, providing plenty of room for both everyday family life and entertaining. All five bedrooms are doubles, offering excellent flexibility for family members, guests or those requiring home-working space.
The master bedroom is a particular highlight, featuring a private balcony overlooking the large rear garden — the perfect spot to enjoy a peaceful outlook. Outside, the generous rear garden offers ample space for outdoor entertaining, relaxation and family activities.
Further benefits include an in-and-out driveway providing convenient off-road parking, a garage and the added advantage of no onward chain, helping to simplify the moving process.
Combining generous proportions, a desirable family-friendly location and excellent transport and shopping links, this substantial detached chalet bungalow presents a fantastic opportunity for buyers seeking a spacious home in Wigmore.
Entrance Hall -
Bedroom - 3.84m x 3.61m (12'7 x 11'10) -
Bedroom - 3.84m x 3.63m (12'7 x 11'11) -
Family Bathroom - 2.41m x 2.39m (7'11 x 7'10) -
Kitchen - 5.00m x 3.30m (16'5 x 10'10) -
Breakfast Room - 3.35m x 2.90m (11'0 x 9'6) -
Utility Room - 2.95m x 2.90m (9'8 x 9'6) -
Wet Room - 1.45m x 0.76m (4'9 x 2'6) -
Living Room - 8.97m x 3.91m (29'5 x 12'10) -
Dining Room - 5.69m x 5.46m (18'8 x 17'11) -
Bedroom - 4.45m x 3.23m (14'7 x 10'7) -
Shower Room - 2.21m x 1.57m (7'3 x 5'2) -
Bedroom - 3.40m x 3.25m (11'2 x 10'8) -
Bedroom - 5.46m x 4.47m (17'11 x 14'8) -
What's included
Garden
Parking
TypeDetached house
Living Area194 m²
Bedrooms5
Bathrooms2
HeatingAsk Agent
Location
Map loading soon
Neighborhood data on demand
Nearby essentials will load when this section comes into view.
Listed on
Mortgage calculator
Estimated monthly payment
4.694 €/mo
Down payment10 % · 94.804 €
94.804 €853.232 € loan
Term
Total repayable1.408.272 €
Interest rate4.40 %
Representative estimate · Landomo is not a mortgage broker. · Rates updated April 2026