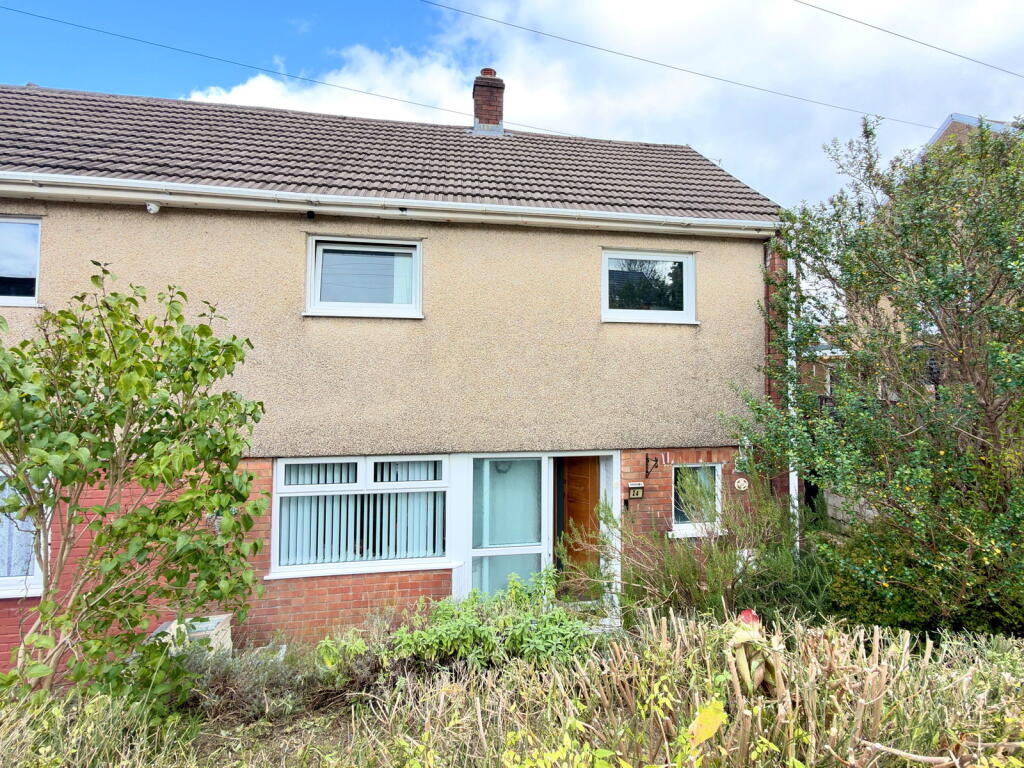
House for sale
Swansea, Bon-y-maen
4 bedrooms·1 bathroom
261.267 €
Listed Oct 14, 2026
About this listing
Sullivans are delighted to presented this 4 bedroom semi-detached family home being sold with no onward chain!
Located in Winch Wen, the property offers excellent access to local amenities, schools, and transport links. The property comprises of an entrance porch and hallway, a spacious lounge open plan to a bright airy diner, a third reception room and a fitted kitchen. The first floor has 4 bedrooms plus a family bathroom. Externally there is a driveway for 2 vehicles with detached garage and to the rear there is an enclosed garden with lawn and patio surrounded by mature shrubs.
Viewing is a must for the size and quality of finish on this property to be appreciated.
GROUND FLOOR
Entrance Porch and Hallway
Upvc double glazed sliding door to front. Oak door into hallway with built-in double door storage cupboard. Stairs to first floor. Radiator.
Lounge 10’10 x 16’11
Upvc double glazed curved window to front. Radiator. Laminate flooring. Feature inset fireplace. Double door to;
Dining Room 10’1 x 10’10
Upvc double glazed French doors over looking the garden. Laminate flooring. Radiator.
Kitchen 9’11 x 10’9
Modern fitted kitchen with a range of cream wall, base and drawer units incorporating one and a half bowl sink unit. Worktop space with matching splash back panels. Integrated fridge freezer. Plumbed for washing machine and dish washer. Gas cooker point with stainless steel extractor chimney over. Tiled floor. Upvc double glazed window to rear. Upvc double glazed door to side. Spot lighting. Vertical flat panel radiator.
Office/ Third reception room 9'10 x 9'10
Upvc double glazed window to side. Under stairs storage cupboard. Laminate flooring. Tall designed radiator. Cupboard housing wall mounted gas combination boiler.
FIRST FLOOR
Landing
Upvc double glazed window to side. Loft access, the loft benefits from being boarded with lighting.
Bedroom One 10’10 x 18’8
Upvc double glazed window to rear. Radiator. Dressing area with radiator and built-in double width storage cupboard.
Bedroom Two 9’10 x 10’9
Upvc double glazed window to rear. Radiator.
Bedroom Three 9’8 x 7’10
Upvc double glazed window to front. Radiator.
Bedroom Four 9’8 x 9’6
Upvc double glazed window to front. Radiator.
Bathroom 6’10 x 5’5
Three piece suite comprising low level wc, designer bowl wash hand basin unit and bath with electric shower over. Upvc double glazed window to side. Chrome towel radiator. Spot lighting. Fully tiled walls and floor.
External
To the front of the property there is a small raised lawn bordered by mature shrubs. The driveway could accommodate 2 vehicles and leads to a detached garage. The substantial garage measures 9’03 x 19’02 and has power and lighting.
To the rear there is a large level enclosed garden which is mainly laid to lawn with natural stone patio seating area and has decorative shrub borders.
General
Tenure - Freehold
Council Tax Band - C
EPC - D
Viewings strictly by appointment via Sullivans estate agents.
What's included
Parking
TypeSemi-detached house
Bedrooms4
Bathrooms1
HeatingAsk Agent
Location
Map loading soon
Neighborhood data on demand
Nearby essentials will load when this section comes into view.
Listed on
Mortgage calculator
Estimated monthly payment
1.294 €/mo
Down payment10 % · 26.127 €
26.127 €235.140 € loan
Term
Total repayable388.102 €
Interest rate4.40 %
Representative estimate · Landomo is not a mortgage broker. · Rates updated April 2026