House for sale
Bolton
4 bedrooms·1 bathroom
448.591 €
Listed Nov 9, 2026
About this listing
The Property
An exceptional opportunity to acquire an immaculately presented, recently extended and refurbished semi-detached family home situated on the highly sought-after Ivy Road in Smithills, Bolton. Finished throughout to an immaculate standard, this outstanding property boasts a substantial double-storey extension complete with a top-floor dormer, creating a wonderfully spacious and luxurious modern living space. NO ONWARD CHAIN.
Prime Location: Desirable Smithills setting with excellent public transport links, top-rated local schools, and everyday amenities right on your doorstep.
Turnkey Condition: Fully refurbished from top to bottom with high-spec finishes, including underfloor heating throughout the entire ground floor.
No Onward Chain: Ready for a smooth and hassle-free moving process.
Generous Accommodation: Four massive double bedrooms and three high-end luxury bathrooms.
Indoor-Outdoor Living: Feature bi-fold doors opening seamlessly onto the private rear garden.
Property Layout
Ground Floor
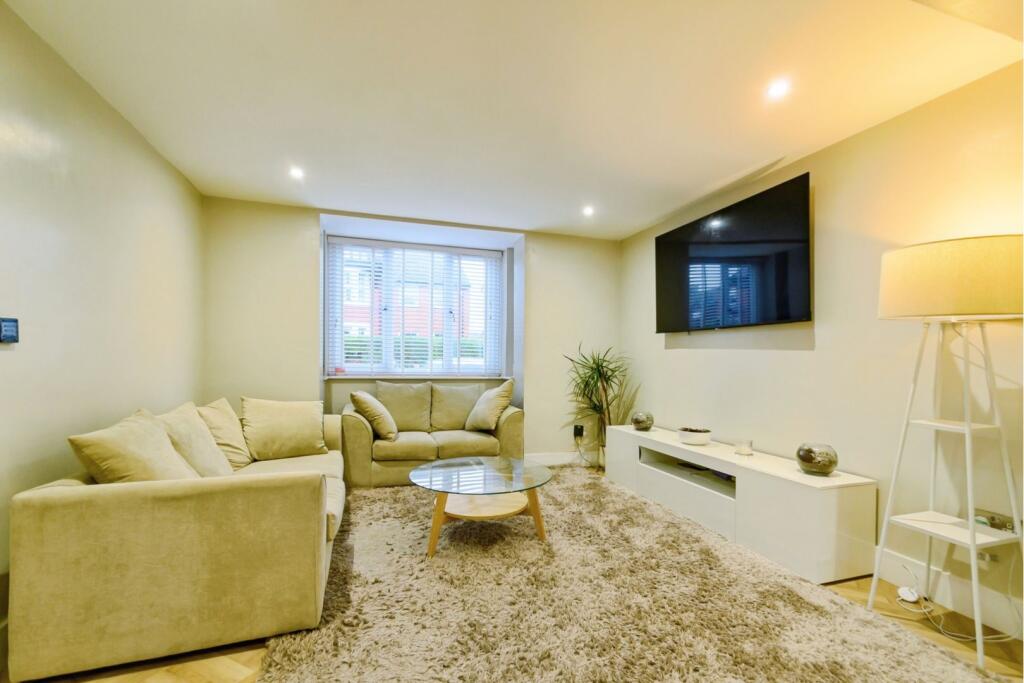
Entrance & Living Spaces: Welcoming hallway leading to two spacious, light-filled reception rooms. The primary reception room offers cozy luxury with deep-pile carpets and contemporary recessed spotlights.
Open-Plan Family Room: A second versatile reception area featuring elegant parquet flooring that flows effortlessly into the main dining area—ideal for family gatherings and entertaining guests.
Chef’s Kitchen & Dining Area: A state-of-the-art kitchen featuring sleek marble countertops, extensive custom cabinetry, and premium integrated appliances. Flooded with natural daylight and enhanced by evening spotlights, the dining space features bi-fold doors that bring the outdoors in.
Downstairs WC: Convenient guest cloakroom equipped with a modern hand wash basin and WC.
First & Second Floors
Bedrooms: Four generously proportioned double bedrooms, each easily accommodating king-size beds. All rooms are complete with deluxe carpeting, individual radiators, and recessed spotlighting.
Family Bathroom: A spa-like retreat, fully tiled and showcasing a free-standing soaking tub, a step-in rain walk-in shower, and a stylish 'his and hers' double wash basin setup.
En-Suite / Upper Shower Room: Situated in the newly converted dormer, this fully tiled third bathroom includes a walk-in shower enclosure, wash basin, and WC.
TO BOOK A VIEWING WITH PURPLEBRICKS - You can use the brochure link in the full property description in the Rightmove advert or book online via the Purplebricks Website, App, or phone our main number found on Google.
Property ownership information
Ground rent review period: No review period
Service charge review period: No review period
Lease end date: 13/07/2974
Property Description Disclaimer
This is a general description of the property only, and is not intended to constitute part of an offer or contract. It has been verified by the seller(s), unless marked as "draft". Purplebricks conducts some valuations online and some of our customers prepare their own property descriptions, so if you decide to proceed with a viewing or an offer, please note this information may have been provided solely by the vendor, and we may not have been able to visit the property to confirm it. If you require clarification on any point then please contact us, especially if you’re traveling some distance to view. All information should be checked by your solicitor prior to exchange of contracts.
Successful buyers will be required to complete anti-money laundering and proof of funds checks. The current non-refundable cost is £80 inc. VAT per offer. You’ll need to pay this to Purplebricks and complete all checks before we can issue a memorandum of sale. The cost includes obtaining relevant data and any manual checks and monitoring which might be required.
TypeSemi-detached house
Bedrooms4
Bathrooms1
HeatingGas Central
Location
Map loading soon
Neighborhood data on demand
Nearby essentials will load when this section comes into view.
Listed on
Mortgage calculator
Estimated monthly payment
2.221 €/mo
Down payment10 % · 44.859 €
44.859 €403.732 € loan
Term
Total repayable666.366 €
Interest rate4.40 %
Representative estimate · Landomo is not a mortgage broker. · Rates updated April 2026