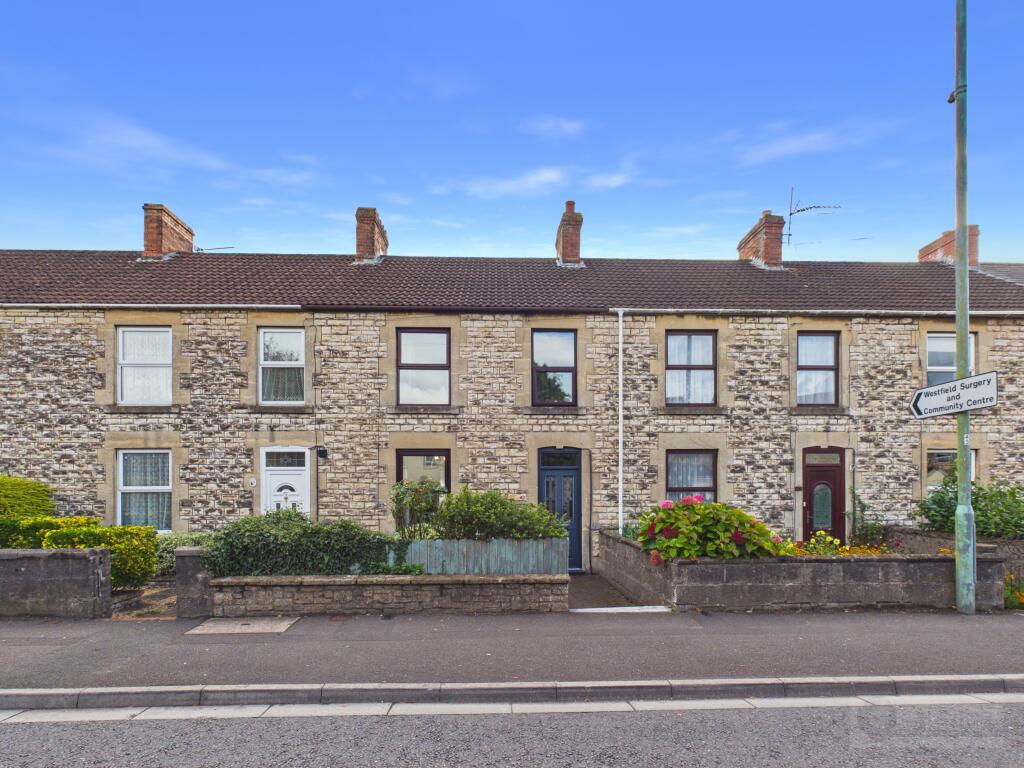
House for sale, 117 m²
Bath, Westfield
3 bedrooms·1 bathroom
341.899 €
2.922 €/m²
Listed Nov 2, 2026
About this listing
Interact with the virtual reality tour and contact Forest Marble 24/7 to arrange your viewing of this inviting and double storey extended, three bedroom character stone built cottage, sitting within the popular part of Westfield accessing nearby schooling, play parks and countryside. The property enters via an enclosed entrance hallway, leading into the open plan sitting and dining room to your left. Double doors open into the extended kitchen/breakfast room to the rear. The first floor offers a generous four piece fitted bathroom suite and three bedrooms. Externally to the rear is an extensive low maintenance garden with a pond and a garage with parking in front. To the front is an enclosed garden leading to the front door. To interact with the virtual tour please follow this link:
What Our Vendors Love.
The current owners have absolutely loved living here, the location offers ideal public access to the town centre, to the City of Wells and towards the cities of Bath and Bristol. There is popular local schooling to easily walk to, a children's play park with sports court and convenient shops, yet with countryside behind minutes away (Also a local golf course if required). The garden has been designed with plenty of colour, but with an element of easy maintenance. 'With inclusive and kind neighbours within the terrace the owners suggest a luxury of friends and helpful residents.'
what3words: searched.airbase.papers
Hallway
2.92ft x 14.92ft
Max
Sitting Room
12.25ft x 11.33ft
Max
Dining Area
12.58ft x 11.75ft
Max
Kitchen into Extension
16.08ft x 14.0ft
Max
Bedroom One
9.67ft x 11.75ft
Max
Bedroom Two
9.67ft x 9.5ft
Max
Bedroom Three
5.5ft x 8.0ft
Max
Bathroom
7.67ft x 12.25ft
Max
Garage and Parking
The garage is a great size and ideal for vehicular parking or with a workshop concept complete with separate opening access door.
The legal parking is directly to the front of the garage.
Gardens
The home boasts a stunning landscaped sunny garden arranged with sections of a generous patio seating area, shingled stone section with functioning pond and ideal far end growing area.
Directions
Heading along Wells Road from the Radstock direction, on passing the police station the terrace is found set back on the left hand side, with the private parking to the rear.
Agents Notice
Additional material information is available at request from the agent. At Forest Marble estate agents we bring together all of the latest technology and techniques available to sell or let your home; by listening to your specific requirements we will work with you so that together we can achieve the best possible outcome for your property. By using our unique customer guarantee we will give you access to a true 24/7 service (we are available when you are free to talk), local knowledge, experience and connections that you will find will deliver the service you finally want from your estate agent. Years of local knowledge covering Frome, Westbury, Warminster, Radstock, Midsomer Norton and all surrounding villages.
What's included
Garage
Parking
TypeCottage
Living Area117 m²
Bedrooms3
Bathrooms1
HeatingAsk Agent
Location
Map loading soon
Neighborhood data on demand
Nearby essentials will load when this section comes into view.
Listed on
Mortgage calculator
Estimated monthly payment
1.693 €/mo
Down payment10 % · 34.190 €
34.190 €307.709 € loan
Term
Total repayable507.878 €
Interest rate4.40 %
Representative estimate · Landomo is not a mortgage broker. · Rates updated April 2026