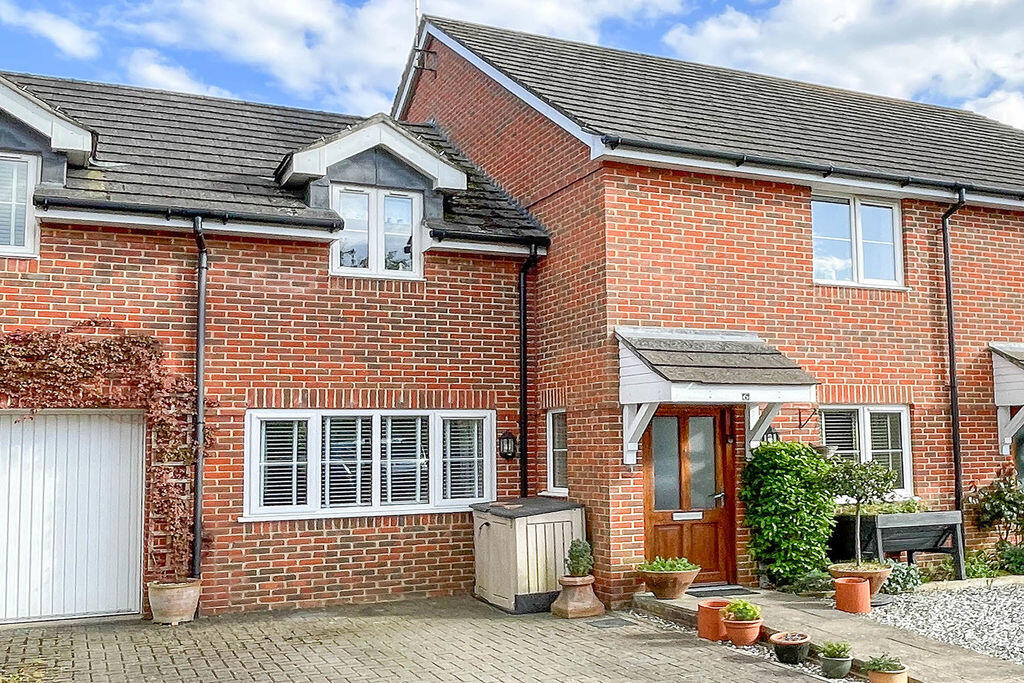
House for sale
Southampton
3 bedrooms·2 bathrooms
525.725 €
Listed Oct 4, 2026
About this listing
Brantons Independent Estate Agents are delighted to offer to the market an opportunity to purchase this beautifully presented family home situated on a small secluded development within the desirable residential area of Ashurst. The property was constructed in 2013 by reputable South coast developer Crayfern Homes and is situated nicely down a private resident's driveway. The ground floor layout consists of a spacious lounge, a dining room with large storage cupboard, impressively sized kitchen with fitted appliances and utility room with W.C. The first floor accommodation consists of three double bedrooms, all of which feature built-in wardrobes and the master benefits from the use of a luxury en-suite shower room. From the landing there is also a family sized bathroom and large airing cupboard. To the front of the property there is driveway parking for at least two cars. At the rear is a private low maintenance garden which is mainly laid to lawn with a patio seating area and access into an integral storage room. In our opinion this property is presented in immaculate condition throughout and this would allow any potential purchaser the ability to move straight in. Due to the location and surprisingly spacious accommodation on offer, early viewing comes highly recommended. AGENTS NOTES: The property is subject to a service charge of £367.00 per annum.Lounge 19' 6'' x 9' 7'' (5.95m x 2.93m)Dining Room 12' 5'' x 10' 0'' (3.78m x 3.06m)Kitchen 14' 4'' x 13' 7'' (4.38m x 4.15m)Utility Room/W.C 5' 2'' x 5' 10'' (1.58m x 1.79m)Bedroom One 12' 8'' x 11' 3'' (3.86m x 3.44m)En-suite 8' 0'' x 3' 10'' (2.43m x 1.17m)Bedroom Two 10' 7'' x 10' 4'' (3.23m x 3.15m)Bedroom Three 11' 0'' x 9' 7'' (3.35m x 2.93m)Bathroom 9' 7'' x 6' 11'' (2.92m x 2.10m)Storage 5' 7'' x 3' 5'' (1.71m x 1.03m)
What's included
Garden
Parking
TypeTerraced house
Bedrooms3
Bathrooms2
HeatingAsk Agent
Location
Map loading soon
Neighborhood data on demand
Nearby essentials will load when this section comes into view.
Listed on
Mortgage calculator
Estimated monthly payment
2.603 €/mo
Down payment10 % · 52.573 €
52.573 €473.152 € loan
Term
Total repayable780.945 €
Interest rate4.40 %
Representative estimate · Landomo is not a mortgage broker. · Rates updated April 2026